Beautifully maintained Home in Lawrenceville! Welcome to this meticulously maintained and thoughtfully upgraded home in The River Hill Community. With its convenient location, stunning features, and serene backyard, this property is sure to impress. Key Features: Renovations Galore: Inside and out, this home has seen significant upgrades over the past years. From fresh paint to lighting fixtures, no detail has been overlooked. Family Room: The addition of a family room on the second floor provides versatile space for a gym, TV room, or home office. Bamboo Wood Floors: Enjoy the warmth and durability of bamboo wood flooring throughout the entire house. Modern Bathrooms: The renovated bathrooms feature updated vanities, toilets, and mirrors. Upgraded Kitchen: The kitchen boasts new appliances, making meal preparation a breeze. Comfortable Living: The air conditioning, heater, and water heater have all been replaced, ensuring year-round comfort. Private Backyard Oasis: The private fenced in backyard offers a tranquil view and inspired the creation of a covered terrace with space for dining, grilling, and enjoying the outdoors. Landscaping Perfection: The homeowners association takes care of front yard landscaping, allowing you to relax and enjoy the beautiful trees and seasonal flowers and amenities, including a swimming pool and tennis courts. Convenient access to state highways, shopping centers, and entertainment venues. Don’t miss the opportunity to make this house your home! Contact us today to schedule a showing
Closed
$365,000
775 Parc River Blvd, Lawrenceville, GA 30046
3beds
1,469sqft
Single Family Residence, Residential
Built in 2002
4,356 Square Feet Lot
$347,100 Zestimate®
$248/sqft
$2,158 Estimated rent
Home value
$347,100
$330,000 - $364,000
$2,158/mo
Zestimate® history
Owner options
List your home for rent
$2,158/mo
Rent Zestimate®
Find your next renter with Zillow Rental Manager. Plus, with online applications, you can quickly screen prospective tenants – for free.
$2,158/mo
Rent Zestimate®
Refinance and save
$2,407/mo
Est. payment
Refinancing to a lower rate could help reduce your monthly payments and save thousands over the life of the loan.
$2,407/mo
Est. payment
Explore your selling options
Work with a Zillow partner agent
Leverage their expertise and Zillow's premium Showcase listings to get your home seen by more buyers.
Get startedList with your own agent
Get your home in front of millions of buyers by listing it on Zillow.
Learn how to do itSell it yourself
Take full control of how buyers see your home on Zillow by listing For Sale by Owner (FSBO).
List your homeWhat's special
Zillow last checked:
Listing updated:
Listed by:
Angie Baxley,
BHGRE Metro Brokers,
BRAD CARLTON,
BHGRE Metro Brokers
Bought with:
Truong Vo, 436453
Simply Homes ATL, LLC
Source: FMLS GA,MLS#: 7385798
Facts & features
Interior
Bedrooms & bathrooms
- Bedrooms: 3
- Bathrooms: 3
- Full bathrooms: 2
- 1/2 bathrooms: 1
Rooms
- Room types: Family Room, Loft
Primary bedroom
- Features: Oversized Master, Roommate Floor Plan
- Level: Oversized Master, Roommate Floor Plan
Bedroom
- Features: Oversized Master, Roommate Floor Plan
Primary bathroom
- Features: Double Vanity, Separate Tub/Shower
Dining room
- Features: Dining L, Open Concept
Kitchen
- Features: Breakfast Bar, Cabinets Other, Eat-in Kitchen, Other Surface Counters, Pantry, View to Family Room
Heating
- Forced Air, Natural Gas
Cooling
- Ceiling Fan(s), Central Air
Appliances
- Included: Dishwasher, Gas Range, Gas Water Heater, Microwave, Refrigerator, Self Cleaning Oven
- Laundry: In Kitchen
Features
- Double Vanity, High Speed Internet, Walk-In Closet(s)
- Flooring: Ceramic Tile, Hardwood
- Windows: Insulated Windows
- Basement: None
- Attic: Pull Down Stairs
- Number of fireplaces: 1
- Fireplace features: Factory Built, Family Room, Gas Log, Gas Starter, Glass Doors
- Common walls with other units/homes: No Common Walls
Interior area
- Total structure area: 1,469
- Total interior livable area: 1,469 sqft
- Finished area above ground: 1,469
Property
Parking
- Total spaces: 2
- Parking features: Driveway, Garage, Garage Door Opener, Garage Faces Front
- Garage spaces: 2
- Has uncovered spaces: Yes
Accessibility
- Accessibility features: None
Features
- Levels: Two
- Stories: 2
- Patio & porch: Covered, Rear Porch
- Exterior features: Private Yard, No Dock
- Pool features: None
- Spa features: None
- Fencing: Back Yard,Fenced,Privacy
- Has view: Yes
- View description: Other
- Waterfront features: None
- Body of water: None
Lot
- Size: 4,356 Square Feet
- Dimensions: 40X101X41X108
- Features: Back Yard, Front Yard, Landscaped, Level, Private, Sloped
Details
- Additional structures: None
- Parcel number: R5080 380
- Other equipment: Satellite Dish
- Horse amenities: None
Construction
Type & style
- Home type: SingleFamily
- Architectural style: Contemporary,Craftsman
- Property subtype: Single Family Residence, Residential
Materials
- Vinyl Siding
- Foundation: Slab
- Roof: Composition,Shingle
Condition
- Resale
- New construction: No
- Year built: 2002
Utilities & green energy
- Electric: 220 Volts
- Sewer: Public Sewer
- Water: Public
- Utilities for property: Cable Available, Electricity Available, Natural Gas Available, Sewer Available, Underground Utilities, Water Available
Green energy
- Energy efficient items: None
- Energy generation: None
- Water conservation: Low-Flow Fixtures
Community & HOA
Community
- Features: Homeowners Assoc, Pool, Sidewalks, Street Lights, Tennis Court(s)
- Security: Carbon Monoxide Detector(s), Security System Owned, Smoke Detector(s)
- Subdivision: River Hill
HOA
- Has HOA: Yes
- Services included: Insurance, Maintenance Grounds, Swim, Tennis
- HOA fee: $120 monthly
- HOA phone: 877-411-1165
Location
- Region: Lawrenceville
Financial & listing details
- Price per square foot: $248/sqft
- Tax assessed value: $353,000
- Annual tax amount: $3,345
- Date on market: 5/14/2024
- Cumulative days on market: 32 days
- Electric utility on property: Yes
- Road surface type: Asphalt
Price history
| Date | Event | Price |
|---|---|---|
| 7/22/2024 | Sold | $365,000-0.8%$248/sqft |
Source:  FMLS GA #7385798 Report a problem FMLS GA #7385798 Report a problem | ||
| 6/24/2024 | Pending sale | $367,763$250/sqft |
Source:  GAMLS #10298303 Report a problem GAMLS #10298303 Report a problem | ||
| 6/7/2024 | Listed for sale | $367,763$250/sqft |
Source: GAMLS #10298303 Report a problem | ||
| 6/3/2024 | Pending sale | $367,763$250/sqft |
Source: GAMLS #10298303 Report a problem | ||
| 5/30/2024 | Price change | $367,763-1.8%$250/sqft |
Source: GAMLS #10298303 Report a problem | ||
| 5/24/2024 | Listed for sale | $374,473$255/sqft |
Source: GAMLS #10298303 Report a problem | ||
| 5/21/2024 | Pending sale | $374,473$255/sqft |
Source: GAMLS #10298303 Report a problem | ||
| 5/14/2024 | Listed for sale | $374,473+7%$255/sqft |
Source: GAMLS #10298303 Report a problem | ||
| 8/5/2022 | Listing removed | $349,900$238/sqft |
Source: FMLS GA #7082283 Report a problem | ||
| 7/29/2022 | Listed for sale | $349,900$238/sqft |
Source: FMLS GA #7082283 Report a problem | ||
| 7/19/2022 | Pending sale | $349,900$238/sqft |
Source: FMLS GA #7082283 Report a problem | ||
| 7/18/2022 | Listed for sale | $349,900$238/sqft |
Source: FMLS GA #7082283 Report a problem | ||
| 7/18/2022 | Pending sale | $349,900$238/sqft |
Source: FMLS GA #7082283 Report a problem | ||
| 7/14/2022 | Listed for sale | $349,900+197.8%$238/sqft |
Source: FMLS GA #7082283 Report a problem | ||
| 3/13/2009 | Listing removed | $117,500$80/sqft |
Source: foreclosure.com Report a problem | ||
| 3/1/2009 | Price change | $117,500-4.2%$80/sqft |
Source: foreclosure.com Report a problem | ||
| 1/22/2009 | Listed for sale | $122,600-18%$83/sqft |
Source: foreclosure.com Report a problem | ||
| 12/23/2008 | Sold | $149,602-7.7%$102/sqft |
Source: Public Record Report a problem | ||
| 3/11/2004 | Sold | $162,000+6.6%$110/sqft |
Source: Public Record Report a problem | ||
| 9/10/2002 | Sold | $152,000$103/sqft |
Source: Public Record Report a problem | ||
Public tax history
| Year | Property taxes | Tax assessment |
|---|---|---|
| 2025 | $5,291 +42.3% | $141,200 +10% |
| 2024 | $3,719 +11.2% | $128,400 -4.3% |
| 2023 | $3,345 -2.7% | $134,160 +15.1% |
| 2022 | $3,437 +20.9% | $116,560 +35.2% |
| 2021 | $2,844 -0.7% | $86,200 |
| 2020 | $2,863 +14.2% | $86,200 +17.4% |
| 2019 | $2,507 | $73,400 +5.9% |
| 2018 | $2,507 +22.2% | $69,320 +23.7% |
| 2016 | $2,051 +19.7% | $56,040 +22% |
| 2015 | $1,713 | $45,920 |
| 2014 | $1,713 +17.5% | $45,920 +18.6% |
| 2013 | $1,458 | $38,720 |
| 2012 | -- | $38,720 -14.2% |
| 2011 | -- | $45,120 -29% |
| 2010 | -- | $63,520 |
| 2009 | -- | $63,520 |
| 2007 | -- | $63,520 |
| 2006 | -- | $63,520 +10.9% |
| 2005 | -- | $57,280 |
| 2004 | $731 -0.1% | $57,280 |
| 2003 | $731 +35.9% | $57,280 +251% |
| 2002 | $538 | $16,320 |
Find assessor info on the county website
Neighborhood: 30046
Nearby homes
- $312,4003 bd2 ba1.5k sqft765 Parc River Blvd, Lawrenceville, GA 30046Off Market
- $301,7003 bd2 ba1.3k sqft785 Parc River Blvd, Lawrenceville, GA 30046Off Market
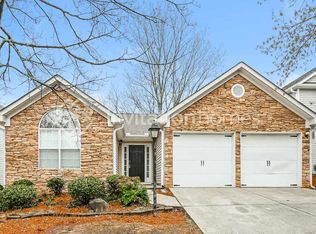
- $322,0003 bd3 ba1.6k sqft795 Parc River Blvd, Lawrenceville, GA 30046Off Market
- $350,2004 bd3 ba1.9k sqft755 Parc River Blvd, Lawrenceville, GA 30046Off Market
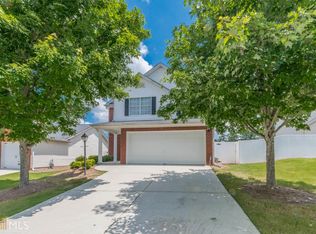
- $365,8004 bd2 ba2.5k sqft755 Parc River Blvd, Lawrenceville, GA 30045Off Market
- $334,3003 bd2 ba-- sqft742 River Hill Dr, Lawrenceville, GA 30045Off Market
- $342,8003 bd2 ba1.5k sqft742 River Hill Dr, Lawrenceville, GA 30046Off Market
- $369,0004 bd3 ba1.9k sqft732 River Hill Dr, Lawrenceville, GA 30046Sold
Nearby schools
GreatSchools rating
- 7/10Benefield Elementary SchoolGrades: PK-5Distance: 1 mi
- 6/10Richards Middle SchoolGrades: 6-8Distance: 1.3 mi
- 3/10Discovery High SchoolGrades: 9-12Distance: 0.9 mi
Schools provided by the listing agent
- Elementary: Benefield
- Middle: Sweetwater
- High: Berkmar
Source: FMLS GA. This data may not be complete. We recommend contacting the local school district to confirm school assignments for this home.
Get a cash offer in 3 minutes
Find out how much your home could sell for in as little as 3 minutes with a no-obligation cash offer.
Estimated market value
$347,100
Get a cash offer in 3 minutes
Find out how much your home could sell for in as little as 3 minutes with a no-obligation cash offer.
Estimated market value
$347,100
- Georgia
- Gwinnett County
- Lawrenceville
- 30046
- 775 Parc River Blvd
Nearby cities
Nearby zip codes
Other Lawrenceville Topics
