Property is under contract and maybe viewed for back up offers only.
775 Pinecrest Drive offers move-in-ready resort lifestyle, with a well-loved contemporary design and tasteful included furnishings. The striking 2-story great room window wall magnifies the private setting. The open floor plan exudes a relaxed ambience with stone wood-burning fireplace, blended to the beautiful kitchen (featuring high end appliances and a wine fridge) and dining room, which flows to the inviting screened porch, tranquil deck and yard. Stunning 1st floor primary suite with luxury bath. 2nd floor with 2 welcoming bedrooms, bath and loft. The 2 car side entry garage is ready for fun and a golf cart too. Living in Pinecrest Lake Golf & Country Club, you will enjoy an array of amenities and services.
Sold for $480,000
$480,000
775 Pinecrest Dr, Pocono Pines, PA 18350
3beds
1,894sqft
Single Family Residence
Built in 2003
0.52 Acres Lot
$503,800 Zestimate®
$253/sqft
$2,577 Estimated rent
Home value
$503,800
$413,000 - $610,000
$2,577/mo
Zestimate® history
Owner options
List your home for rent
$2,577/mo
Rent Zestimate®
Find your next renter with Zillow Rental Manager. Plus, with online applications, you can quickly screen prospective tenants – for free.
$2,577/mo
Rent Zestimate®
Refinance and save
$3,173/mo
Est. payment
Refinancing to a lower rate could help reduce your monthly payments and save thousands over the life of the loan.
$3,173/mo
Est. payment
Explore your selling options
Work with a Zillow partner agent
Leverage their expertise and Zillow's premium Showcase listings to get your home seen by more buyers.
Get startedList with your own agent
Get your home in front of millions of buyers by listing it on Zillow.
Learn how to do itSell it yourself
Take full control of how buyers see your home on Zillow by listing For Sale by Owner (FSBO).
List your homeWhat's special
Dining roomHigh end appliancesTranquil deckStone wood-burning fireplaceInviting screened porchBeautiful kitchenLuxury bath
Zillow last checked:
Listing updated:
Listed by:
Claire Dembinski 570-646-7463,
Dembinski Realty Company
Bought with:
Claire Dembinski, RM-423182
Dembinski Realty Company
Source: PMAR,MLS#: PM-121291
Facts & features
Interior
Bedrooms & bathrooms
- Bedrooms: 3
- Bathrooms: 3
- Full bathrooms: 2
- 1/2 bathrooms: 1
Primary bedroom
- Description: Pella slider to deck, 1st floor privacy
- Level: First
- Area: 195
- Dimensions: 15 x 13
Bedroom 2
- Description: Ceiling fan
- Level: Second
- Area: 165
- Dimensions: 15 x 11
Bedroom 3
- Description: Ceiling fan
- Level: Second
- Area: 117.7
- Dimensions: 10.7 x 11
Primary bathroom
- Description: Tile shower, dual sinks, garden tub
- Level: First
- Area: 116
- Dimensions: 11.6 x 10
Bathroom 2
- Description: Powder room with hardwood
- Level: First
- Area: 27.5
- Dimensions: 5 x 5.5
Bathroom 3
- Description: Tile floor, tub and shower
- Level: Second
- Area: 64
- Dimensions: 8 x 8
Dining room
- Description: Pella slider opens to screened porch
- Level: First
- Area: 149.5
- Dimensions: 11.5 x 13
Kitchen
- Description: Bosch appliances, quartz counter, hardwood
- Level: First
- Area: 145.6
- Dimensions: 11.2 x 13
Living room
- Description: 2 Story window wall, stone fireplace, wall mounted speakers
- Level: First
- Area: 239.4
- Dimensions: 18 x 13.3
Loft
- Description: Carpet
- Level: Second
- Area: 87.22
- Dimensions: 8.9 x 9.8
Office
- Description: Hardwood
- Level: First
- Area: 27.5
- Dimensions: 5 x 5.5
Heating
- Forced Air, Heat Pump, Electric
Cooling
- Ceiling Fan(s), Central Air
Appliances
- Included: Self Cleaning Oven, Gas Range, Refrigerator, Water Heater, Dishwasher, Microwave, Stainless Steel Appliance(s), Washer, Dryer
Features
- Cathedral Ceiling(s), Walk-In Closet(s), Other
- Flooring: Carpet, Hardwood, Tile
- Windows: Insulated Windows, Screens
- Basement: Exterior Entry,Crawl Space
- Has fireplace: Yes
- Fireplace features: Living Room
- Common walls with other units/homes: No Common Walls
Interior area
- Total structure area: 1,894
- Total interior livable area: 1,894 sqft
- Finished area above ground: 1,894
- Finished area below ground: 0
Property
Parking
- Total spaces: 2
- Parking features: Garage
- Garage spaces: 2
Features
- Stories: 2
- Patio & porch: Porch, Deck, Screened
Lot
- Size: 0.52 Acres
- Features: Wooded
Details
- Parcel number: 19.91593
- Zoning description: Residential
Construction
Type & style
- Home type: SingleFamily
- Architectural style: Contemporary
- Property subtype: Single Family Residence
Materials
- Fiber Cement
- Roof: Asphalt,Fiberglass,Shingle
Condition
- Year built: 2003
Utilities & green energy
- Electric: Circuit Breakers
- Sewer: Public Sewer
- Water: Public
Community & HOA
Community
- Security: Security System, Smoke Detector(s)
- Subdivision: Pinecrest Lake Golf & CC
HOA
- Has HOA: Yes
- Amenities included: Security, Clubhouse, Golf Course, Outdoor Ice Skating, Outdoor Pool, Fitness Center, Tennis Court(s), Trash
- HOA fee: $9,396 monthly
Location
- Region: Pocono Pines
Financial & listing details
- Price per square foot: $253/sqft
- Tax assessed value: $201,210
- Annual tax amount: $5,780
- Date on market: 1/9/2025
- Listing terms: Cash,Conventional
- Road surface type: Paved
Price history
| Date | Event | Price |
|---|---|---|
| 3/7/2025 | Sold | $480,000-1.8%$253/sqft |
Source: PMAR #PM-121291 Report a problem | ||
| 2/28/2025 | Pending sale | $489,000$258/sqft |
Source: PMAR #PM-121291 Report a problem | ||
| 2/15/2025 | Listing removed | $489,000$258/sqft |
Source: PMAR #PM-121291 Report a problem | ||
| 1/9/2025 | Listed for sale | $489,000+46.8%$258/sqft |
Source: PMAR #PM-121291 Report a problem | ||
| 5/24/2007 | Sold | $333,000$176/sqft |
Source: Public Record Report a problem | ||
Public tax history
| Year | Property taxes | Tax assessment |
|---|---|---|
| 2025 | $6,082 +8.3% | $201,210 |
| 2024 | $5,617 +9.4% | $201,210 |
| 2023 | $5,134 +1.8% | $201,210 |
| 2022 | $5,045 | $201,210 |
| 2021 | $5,045 | $201,210 |
| 2020 | $5,045 -34.3% | $201,210 +350.3% |
| 2019 | $7,673 | $44,680 |
| 2018 | $7,673 | $44,680 |
| 2017 | $7,673 +371.3% | $44,680 |
| 2016 | $1,628 | $44,680 |
| 2015 | -- | $44,680 |
| 2014 | -- | $44,680 |
| 2013 | -- | $44,680 |
| 2012 | -- | $44,680 |
| 2011 | -- | $44,680 |
| 2010 | -- | $44,680 |
| 2008 | -- | $44,680 |
| 2007 | -- | $44,680 |
| 2006 | -- | $44,680 |
| 2005 | -- | $44,680 |
Find assessor info on the county website
Neighborhood: 18350
Nearby homes
- $420,0003 bd3 ba1.8k sqft771 Pinecrest Dr, Pocono Pines, PA 18350Sold

- $407,9003 bd2 ba2.4k sqft779 Pinecrest Dr, Pocono Pines, PA 18350Off Market
- $356,0003 bd3 ba2.3k sqft409 Gentian Ln, Pocono Pines, PA 18350Sold

- $340,0003 bd3 ba2.3k sqft408 Gentian Ln, Pocono Pines, PA 18350Sold
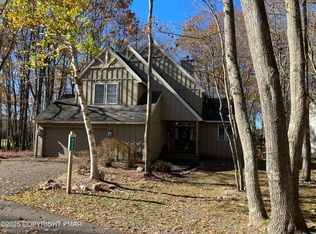
- $421,4003 bd3 ba2.1k sqft508 Snowy Ln, Pocono Pines, PA 18350Off Market
- $407,4003 bd2 ba2.4k sqft314 Windy Bush Rd, Pocono Pines, PA 18350Off Market
- $463,4003 bd2 ba2.9k sqft747 Pinecrest Dr, Pocono Pines, PA 18350Off Market
- $401,4003 bd2 ba2.3k sqft320 Windy Bush Rd, Pocono Pines, PA 18350Off Market
Nearby schools
GreatSchools rating
- 5/10Tobyhanna El CenterGrades: K-6Distance: 2.3 mi
- 4/10Pocono Mountain West Junior High SchoolGrades: 7-8Distance: 0.9 mi
- 7/10Pocono Mountain West High SchoolGrades: 9-12Distance: 1 mi


Get pre-qualified for a loan
At Zillow Home Loans, we can pre-qualify you in as little as 5 minutes with no impact to your credit score.An equal housing lender. NMLS #10287.
Sell for more on Zillow
Get a Zillow Showcase℠ listing at no additional cost and you could sell for .
$503,800
2% more
+$10,076
With Zillow Showcase(estimated)
$513,876
- Pennsylvania
- Monroe County
- Pocono Summit
- 18350
- 775 Pinecrest Dr
Nearby cities
Nearby zip codes
Other Pocono Summit Topics
