Skip main navigation
Sold for $825,000
  • $825,000

    775 Riverhill Drive, Athens, GA 30606

    5beds
    --sqft
    Single Family Residence
    Built in 1965
    1.73 Acres Lot
    $1,010,900 Zestimate®
    $--/sqft
    $3,380 Estimated rent

    Home value

    $1,010,900

    $900,000 - $1.16M

    $3,380/mo

    Zestimate® history
    Loading
    Loading...

    Owner options

    List your home for rent

    $3,380/mo

    Rent Zestimate®

    Find your next renter with Zillow Rental Manager. Plus, with online applications, you can quickly screen prospective tenants – for free.

    Learn more

    $3,380/mo

    Rent Zestimate®

    Refinance and save

    $4,976/mo

    Est. payment

    Refinancing to a lower rate could help reduce your monthly payments and save thousands over the life of the loan.

    See today's rates

    $4,976/mo

    Est. payment

    Explore your selling options

    Work with a Zillow partner agent

    Leverage their expertise and Zillow's premium Showcase listings to get your home seen by more buyers.

    Get started

    List with your own agent

    Get your home in front of millions of buyers by listing it on Zillow.

    Learn how to do it

    Sell it yourself

    Take full control of how buyers see your home on Zillow by listing For Sale by Owner (FSBO).

    List your home

    What's special

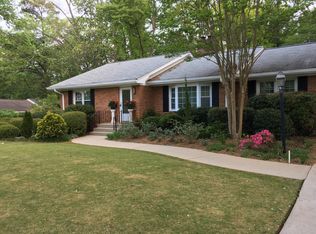
    This listing includes a second buildable lot! By far one of the coolest homes and lots in Beechwood, a true in-town tight-knit community on the edge of campus and in the thick of everything Athens has to offer. This home has been lovingly maintained by the current owner and has been owned by UGA professors throughout its rich history. PLUS, this is an incredible value as the property features a 0.74 acre additional buildable lot! A blend of mid-century modern and traditional architecture, 775 Riverhill Dr is set up for entertaining and family life. The versatility of floor plan makes for wonderful multiple work from home environments while never compromising on bedrooms and living spaces. Two full en suites on main along with two more bedrooms and a hall bath, and another bedroom and full bath on the terrace level. Main floor boasts a cook’s kitchen with high-end stainless appliances, including counter depth commercial fridge, double wall ovens, 5 burner gas cook top, sleek floating vent hood, built-in buffet and eat-in area. Main floor also boasts a large bright living room with view to the gardens on the terrace level, an expansive dining room with French door access to a private side patio for grilling, dining al fresco, and morning coffee. Side hall access to a walk-in pantry, large laundry with utility sink, a built-in home secretary desk, and a built-in drop zone at the end of the hall by the side-door. Both en suites on main are uniquely inviting, bright, and private, both with additional sitting areas and views of the gardens. Terrace Level steps right out onto the immense flagstone patio overlooking mature, low maintenance gardens filled with meandering trails, inviting outdoor living spaces, like large decks with overlooks and more patio-style spaces, and anchoring all this is a babbling brook/waterfall terminating into a deep koi pond below. The sound of the falls can be heard throughout the gardens as well as from above in two of the main floor bedrooms with sliding door access to a balcony overlooking the gardens. Terrace Level boasts an expansive den with a fireplace, indoor grilling nook, and built-in bar area, a sunroom with an additional walk-up wet bar and more built-ins for cocktails on the patio, multiple workshop and flex spaces, as well as the last bedroom and full hall bathroom. Many improvements and updates over the years include updates to the bathrooms, kitchen, appliances, HVAC, roof, water heaters, electrical, and much more. The adjacent buildable lot is included in this sale, and while it is currently incorporated into the lot with the house, it is easily parceled off if desired, but more than likely you’d want to turn this place into a family compound by adding a second home for multi-generational living, a guest house, or an income producing second home. Will stop here, but please request the brag sheet from the listing broker and schedule your tour asap. You will not want to leave…

    Zillow last checked:

    Listing updated:

    Listed by:

    Joseph Polaneczky 706-224-7451,

    Nabo Realty, LLC

    Bought with:

    Pamela Jessurum, 358974

    Corcoran Classic Living

    Source: Hive MLS,MLS#: CM1014457MLS LogoOriginating MLS: Athens Area Association of REALTORS

    Facts & features

    Interior

    Bedrooms & bathrooms
    • Bedrooms: 5
    • Bathrooms: 4
    • Full bathrooms: 4
    • Main level bathrooms: 3
    • Main level bedrooms: 4
    Bedroom 1
    • Level: Lower
    • Dimensions: 0 x 0
    Bedroom 1
    • Level: Main
    • Dimensions: 0 x 0
    Bedroom 2
    • Level: Main
    • Dimensions: 0 x 0
    Bedroom 3
    • Level: Main
    • Dimensions: 0 x 0
    Bedroom 4
    • Level: Main
    • Dimensions: 0 x 0
    Bathroom 1
    • Level: Main
    • Dimensions: 0 x 0
    Bathroom 1
    • Level: Lower
    • Dimensions: 0 x 0
    Bathroom 2
    • Level: Main
    • Dimensions: 0 x 0
    Bathroom 3
    • Level: Main
    • Dimensions: 0 x 0
    Heating
    • Central, Forced Air, Natural Gas
    Cooling
    • Central Air, Electric
    Appliances
    • Included: Some Gas Appliances, Dryer, Dishwasher, Disposal, Microwave, Oven, Refrigerator, Washer
    Features
    • Wet Bar, Ceiling Fan(s), Cathedral Ceiling(s), Kitchen Island, Other, Pantry
    • Flooring: Concrete, Other, Tile, Wood
    • Basement: Bathroom,Full,Partially Finished,Crawl Space
    • Has fireplace: Yes
    • Fireplace features: Gas, Wood Burning Stove

    Property

    Parking
    • Total spaces: 3
    • Parking features: Off Street
    Features
    • Patio & porch: Porch, Deck, Screened
    • Exterior features: Deck, Other, Landscape Lights
    Lot
    • Size: 1.73 Acres
    • Features: Sloped
    • Topography: Sloping
    Details
    • Additional structures: Other
    • Parcel number: 123B2B014
    • Zoning: RS-25

    Construction

    Type & style
    • Home type: SingleFamily
    • Architectural style: Other,Traditional
    • Property subtype: Single Family Residence
    Materials
    • Brick
    • Foundation: Crawlspace
    Condition
    • Year built: 1965

    Utilities & green energy

    • Sewer: Public Sewer
    • Water: Public

    Community & neighborhood

    Location
    • Region: Athens
    • Subdivision: Beechwood Hills

    Other

    Other facts
    • Listing agreement: Exclusive Right To Sell

    Price history

    DateEventPrice
    12/9/2024Sold$825,000-8.2%
    Source: Hive MLS #CM1014457 Report a problem
    11/23/2024Pending sale$899,000
    Source: Hive MLS #1014457 Report a problem
    10/8/2024Price change$899,000-5.3%
    Source: GAMLS #10264282 Report a problem
    9/21/2024Price change$949,000-2.6%
    Source: Hive MLS #1014457 Report a problem
    7/26/2024Price change$974,000-2.5%
    Source: GAMLS #10264282 Report a problem
    6/24/2024Price change$999,000-9.2%
    Source: Hive MLS #1014457 Report a problem
    6/6/2024Price change$1,100,000-4.3%
    Source: Hive MLS #1014457 Report a problem
    5/2/2024Price change$1,149,000-8.1%
    Source: GAMLS #10264282 Report a problem
    3/8/2024Listed for sale$1,250,000+201.2%
    Source: Hive MLS #1014457 Report a problem
    6/23/2005Sold$415,000
    Source: Public Record Report a problem

    Public tax history

    YearProperty taxesTax assessment
    2025$8,859 +30.9%$301,230 -2.5%
    2024$6,767 +4.6%$309,044 +8.4%
    2023$6,469 +7.2%$285,078 +27.2%
    2022$6,035 +1.1%$224,080 +15%
    2021$5,969 +1.2%$194,850 +4.4%
    2020$5,900 -4.4%$186,573 +2.6%
    2019$6,174 +15.4%$181,844 +15.4%
    2018$5,351 0%$157,606 +3.1%
    2017$5,351 +21.9%$152,876 +11.7%
    2016$4,388 +5.3%$136,914 +6.6%
    2015$4,165 +3.6%$128,411 0%
    2014$4,020 $128,412
    2013-- --
    2012-- --
    2011-- --
    2010-- --
    2009-- --
    2008-- --
    2007-- --
    2006-- --
    2005-- --
    2004-- --
    2003-- --
    2002-- --
    2001-- --

    Find assessor info on the county website

    Neighborhood: 30606

    Nearby schools

    GreatSchools rating
    Schools provided by the listing agent
    • Elementary: Alps Road
    • Middle: Clarke Middle
    • High: Clarke Central

    Source: Hive MLS. This data may not be complete. We recommend contacting the local school district to confirm school assignments for this home.

    Get pre-qualified for a loan
    At Zillow Home Loans, we can pre-qualify you in as little as 5 minutes with no impact to your credit score.

    An equal housing lender. NMLS #10287.

    Sell for more on Zillow
    Get a Zillow Showcase℠ listing at no additional cost and you could sell for .
    $1,010,900
    2% more
    +$20,218
    With Zillow Showcase(estimated)
    $1,031,118