Rustic elegance defines this tranquil 5.5 acre equestrian estate. Electric gated entrance leads to 4b,4.5ba main home while barn and 3b,1ba 1152 sf guest apartment can be accessed via separate private drive. Total living area is 4901 sqft! Main home constructed by Bud Bartley Homes features luxurious and energy conscious finishes throughout. A beautiful courtyard entrance leads to spacious open floor plan showcasing travertine & hand scraped hardwood flooring, wine room, 15 ft.vaulted ceilings, chef's-inspired kitchen, and living room opening to covered patio overlooking half acre stocked pond. Primary suite is a relaxing spa-like oasis; each additional bedroom features a private en-suite bath. Maintenance free pressure treated wood fencing lined with no-climb mesh, 2 stall barn with run-in & hay storage, & lush sandy loam pastures will delight any horse owner. Convenient RV or large trailer parking next to barn with 50amp plug. Ride to nearby premier training centers!
Sold
Price Unknown
775 Rockgate Rd, Bartonville, TX 76226
7beds
4,901sqft
Single Family Residence
Built in 2016
5.5 Acres Lot
$1,897,100 Zestimate®
$--/sqft
$6,126 Estimated rent
Home value
$1,897,100
$1.71M - $2.12M
$6,126/mo
Zestimate® history
Owner options
List your home for rent
$6,126/mo
Rent Zestimate®
Find your next renter with Zillow Rental Manager. Plus, with online applications, you can quickly screen prospective tenants – for free.
$6,126/mo
Rent Zestimate®
Refinance and save
Refinancing to a lower rate could help reduce your monthly payments and save thousands over the life of the loan.
Explore your selling options
Work with a Zillow partner agent
Leverage their expertise and Zillow's premium Showcase listings to get your home seen by more buyers.
Get startedList with your own agent
Get your home in front of millions of buyers by listing it on Zillow.
Learn how to do itSell it yourself
Take full control of how buyers see your home on Zillow by listing For Sale by Owner (FSBO).
List your homeWhat's special
Zillow last checked:
Listing updated:
Listed by:
Laurel Anthony 0742785,
eXp Realty LLC 888-519-7431
Bought with:
Michelle Rawls
Keller Williams Realty
Source: NTREIS,MLS#: 20433153
Facts & features
Interior
Bedrooms & bathrooms
- Bedrooms: 7
- Bathrooms: 6
- Full bathrooms: 5
- 1/2 bathrooms: 1
Primary bedroom
- Features: Closet Cabinetry, Dual Sinks, Granite Counters, Split Bedrooms
- Level: First
- Dimensions: 15 x 17
Bedroom
- Features: En Suite Bathroom
- Level: First
- Dimensions: 15 x 12
Bedroom
- Features: En Suite Bathroom
- Level: First
- Dimensions: 16 x 14
Bedroom
- Features: En Suite Bathroom
- Level: First
- Dimensions: 17 x 13
Dining room
- Level: First
- Dimensions: 14 x 12
Great room
- Features: Fireplace
- Level: First
- Dimensions: 20 x 20
Kitchen
- Features: Breakfast Bar, Eat-in Kitchen, Kitchen Island, Walk-In Pantry
- Level: First
- Dimensions: 17 x 22
Living room
- Level: Second
- Dimensions: 12 x 16
Office
- Level: First
- Dimensions: 17 x 16
Heating
- Central, ENERGY STAR/ACCA RSI Qualified Installation, ENERGY STAR Qualified Equipment, Fireplace(s)
Cooling
- Attic Fan, Central Air, Ceiling Fan(s), ENERGY STAR Qualified Equipment
Appliances
- Included: Some Gas Appliances, Built-In Gas Range, Dishwasher, Electric Oven, Disposal, Gas Water Heater, Microwave, Plumbed For Gas, Range, Refrigerator, Some Commercial Grade, Vented Exhaust Fan, Wine Cooler
Features
- Chandelier, Double Vanity, Eat-in Kitchen, High Speed Internet, Kitchen Island, Open Floorplan, Pantry, Cable TV, Vaulted Ceiling(s), Natural Woodwork, Walk-In Closet(s), Wired for Sound
- Flooring: Carpet, Hardwood, Travertine
- Has basement: No
- Number of fireplaces: 2
- Fireplace features: Gas Starter, Great Room, Outside, Stone, Wood Burning
Interior area
- Total interior livable area: 4,901 sqft
Property
Parking
- Total spaces: 3
- Parking features: Additional Parking, Concrete, Driveway, Electric Gate, Boat, RV Access/Parking
- Attached garage spaces: 3
- Has uncovered spaces: Yes
Features
- Levels: One
- Stories: 1
- Patio & porch: Covered
- Exterior features: Outdoor Living Area, Private Entrance, Rain Gutters, RV Hookup
- Pool features: None
- Fencing: Cross Fenced,Fenced,Wood,Wire
Lot
- Size: 5.5 Acres
- Features: Acreage, Corner Lot, Hardwood Trees, Landscaped, Pasture, Pond on Lot, Rolling Slope
Details
- Additional structures: Garage(s), Second Residence, Workshop, Barn(s), Stable(s)
- Parcel number: R65726
Construction
Type & style
- Home type: SingleFamily
- Architectural style: Ranch,Traditional,Detached
- Property subtype: Single Family Residence
Materials
- Brick, Rock, Stone
- Foundation: Slab
- Roof: Shingle
Condition
- Year built: 2016
Utilities & green energy
- Sewer: Aerobic Septic, Septic Tank
- Utilities for property: Septic Available, Cable Available
Green energy
- Energy efficient items: Appliances, Construction, Doors, HVAC, Insulation, Lighting, Thermostat, Water Heater, Windows
- Indoor air quality: Ventilation
- Water conservation: Efficient Hot Water Distribution, Green Infrastructure, Low-Flow Fixtures, Water-Smart Landscaping, Low Volume/Drip Irrigation
Community & HOA
Community
- Security: Security System, Carbon Monoxide Detector(s), Fire Alarm
- Subdivision: Woodland Hills South
HOA
- Has HOA: No
Location
- Region: Bartonville
Financial & listing details
- Tax assessed value: $1,318,000
- Annual tax amount: $22,755
- Date on market: 9/16/2023
- Cumulative days on market: 91 days
- Listing terms: Cash,Conventional,1031 Exchange
- Exclusions: Horse troughs and feeders, hay hut, washer and dryer in main home, washer and dryer in barn apartment, planters/pots,
- Road surface type: Asphalt
Price history
| Date | Event | Price |
|---|---|---|
| 11/1/2023 | Sold | -- |
Source: NTREIS #20433153 Report a problem | ||
| 9/28/2023 | Pending sale | $1,872,000$382/sqft |
Source: NTREIS #20433153 Report a problem | ||
| 9/16/2023 | Listing removed | -- |
Source: NTREIS #20421653 Report a problem | ||
| 9/2/2023 | Contingent | $1,872,000$382/sqft |
Source: NTREIS #20421653 Report a problem | ||
| 9/1/2023 | Listed for sale | $1,872,000$382/sqft |
Source: NTREIS #20421653 Report a problem | ||
| 9/1/2023 | Listing removed | -- |
Source: NTREIS #20337994 Report a problem | ||
| 6/16/2023 | Listed for sale | $1,872,000$382/sqft |
Source: NTREIS #20337994 Report a problem | ||
| 12/20/1994 | Sold | -- |
Source: Agent Provided Report a problem | ||
Public tax history
| Year | Property taxes | Tax assessment |
|---|---|---|
| 2025 | $22,755 +0.2% | $1,318,000 -2.6% |
| 2024 | $22,703 +163.2% | $1,352,628 +23% |
| 2023 | $8,627 -26.5% | $1,099,801 +15% |
| 2022 | $11,742 +1.6% | $956,455 +11% |
| 2021 | $11,560 -6.5% | $861,726 +4.1% |
| 2020 | $12,361 -0.8% | $827,444 +0.2% |
| 2019 | $12,463 +1.2% | $826,144 +15.8% |
| 2018 | $12,317 | $713,551 +10.2% |
| 2017 | -- | $647,257 +4% |
| 2016 | $12,136 | $622,649 +211.3% |
| 2015 | -- | $200,000 -20.7% |
| 2014 | -- | $252,231 +7.5% |
| 2013 | -- | $234,733 +15.5% |
| 2012 | -- | $203,161 -17.9% |
| 2011 | -- | $247,431 -8.7% |
| 2010 | -- | $271,019 +25.1% |
| 2009 | -- | $216,599 -2.7% |
| 2007 | -- | $222,559 +14.8% |
| 2006 | $4,197 -0.3% | $193,931 -0.7% |
| 2005 | $4,209 | $195,285 +1.4% |
| 2004 | -- | $192,495 -4.4% |
| 2003 | -- | $201,403 -0.8% |
| 2002 | -- | $203,028 +15.6% |
| 2001 | -- | $175,692 |
Find assessor info on the county website
Neighborhood: 76226
Nearby homes
- $382,9133.36 acres775 Rockgate Rd, Bartonville, TX 76226Off Market
- $1,029,700-- bd2 ba4.8k sqft1363 Rockgate Rd, Bartonville, TX 76226Off Market
- $1,162,8003 bd4 ba3.4k sqft790 Rockgate Rd, Bartonville, TX 76226Off Market
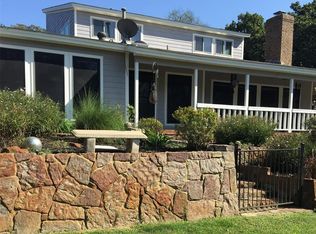
- $1,317,5004 bd4 ba3.5k sqft825 Rockgate Rd, Bartonville, TX 76226Off Market
- $---- bd-- ba-- sqft825 Rockgate Rd, Argyle, TX 76226Off Market
- $1,022,7004 bd3 ba3.1k sqft1492 Rockgate Rd, Bartonville, TX 76226Off Market
- $2,652,8005 bd6 ba5.6k sqft780 Rockgate Rd, Bartonville, TX 76226Off Market
- $723,0004 bd3 ba2.2k sqft800 Rockgate Rd, Bartonville, TX 76226Off Market
Nearby schools
GreatSchools rating
- 8/10Dorothy P Adkins Elementary SchoolGrades: PK-5Distance: 2.4 mi
- 9/10Harpool Middle SchoolGrades: 6-8Distance: 4.1 mi
- 7/10Guyer High SchoolGrades: 9-12Distance: 5.8 mi
Schools provided by the listing agent
- Elementary: EP Rayzor
- Middle: Tom Harpool
- High: Guyer
- District: Denton ISD
Source: NTREIS. This data may not be complete. We recommend contacting the local school district to confirm school assignments for this home.
Get a cash offer in 3 minutes
Find out how much your home could sell for in as little as 3 minutes with a no-obligation cash offer.
Estimated market value
$1,897,100
Get a cash offer in 3 minutes
Find out how much your home could sell for in as little as 3 minutes with a no-obligation cash offer.
Estimated market value
$1,897,100
- Texas
- Denton County
- Bartonville
- 76226
- 775 Rockgate Rd
