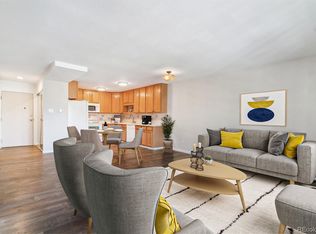
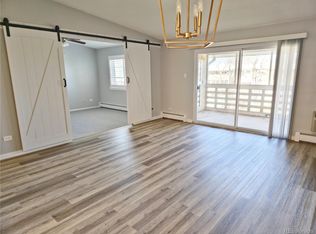
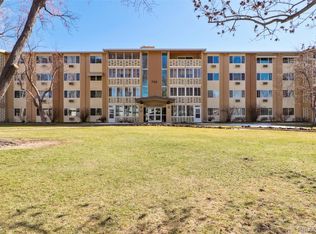
Welcome Home! If you're looking for an elegant condo in Windsor Gardens, you don't want to miss this one! This beautiful penthouse condo has an enclosed lanai, vaulted ceilings and open concept. The charming 2 bedroom, 1200 square foot unit comes with a detached covered garage and a private storage unit. This completely renovated condo features an updated kitchen with granite countertops, shaker cabinets, stainless steel appliances and new fixtures/lights. The living space & attached lanai features newer hardwood floors & newer sliding door. You'll find 2 completely renovated bathrooms & spacious bedrooms. All of the renovations including the installation of new stainless steel appliances occurred in 2020. The living space includes new window treatments, fresh paint and an ample amount of storage space. The lanai is the perfect setting to start your day or to relax at the end of your day. For your ease, elevators are available in this four story building. Windsor gardens is an exceptional 55+ community in the heart of Denver that features pools, fitness center, golf course, clubhouse along with plenty of activities and classes, 24 hour community response teams and not to mention a completely maintenance free lifestyle - free of snow shoveling and lawn mowing! HOA fees cover Heat, Maintenance Grounds, Sewer, Snow Removal, Trash, Water as well as Property Taxes and a host of amenities and activities. The HOA is also constantly maintaining this beautiful community and are super responsive to the residents. Hurry! Come see the best condo in Windsor Gardens! The HOA is in the process of re-painting and re-carpeting the common areas as of mid-February - just in time for for your arrival!
Sold for $280,000
Zillow last checked:
Listing updated:
Bought with:
Jim Traynor, 000226961
Kentwood Real Estate DTC, LLC
Source: IRES as distributed by MLS GRID,MLS#: 998000
Price history
| Date | Event | Price |
|---|---|---|
| 3/26/2024 | Sold | $280,000-5.1%$233/sqft |
Source:  IRES as distributed by MLS GRID #998000 Report a problem IRES as distributed by MLS GRID #998000 Report a problem | ||
| 2/24/2024 | Pending sale | $295,000$246/sqft |
Source:  REcolorado as distributed by MLS GRID #2792960 Report a problem REcolorado as distributed by MLS GRID #2792960 Report a problem | ||
| 2/1/2024 | Price change | $295,000-1.7%$246/sqft |
Source: REcolorado as distributed by MLS GRID #2792960 Report a problem | ||
| 1/5/2024 | Price change | $300,000-1.6%$250/sqft |
Source: REcolorado as distributed by MLS GRID #2792960 Report a problem | ||
| 11/27/2023 | Price change | $305,000-3.2%$254/sqft |
Source: IRES as distributed by MLS GRID #998000 Report a problem | ||
| 10/13/2023 | Listed for sale | $315,000+1.6%$263/sqft |
Source: IRES as distributed by MLS GRID #998000 Report a problem | ||
| 9/17/2022 | Listing removed | -- |
Source: IRES as distributed by MLS GRID #969767 Report a problem | ||
| 8/18/2022 | Price change | $310,000-1.6%$258/sqft |
Source: IRES as distributed by MLS GRID #969767 Report a problem | ||
| 6/29/2022 | Listed for sale | $315,000+31.3%$263/sqft |
Source: IRES as distributed by MLS GRID #969767 Report a problem | ||
| 6/25/2020 | Sold | $240,000$200/sqft |
Source: Public Record Report a problem | ||
| 6/2/2020 | Pending sale | $240,000$200/sqft |
Source: Re/max Professionals #5246666 Report a problem | ||
| 5/28/2020 | Price change | $240,000-6.8%$200/sqft |
Source: Re/max Professionals #5246666 Report a problem | ||
| 4/10/2020 | Price change | $257,500-3.9%$215/sqft |
Source: Re/max Professionals #5246666 Report a problem | ||
| 3/5/2020 | Listed for sale | $268,000+53.1%$223/sqft |
Source: RE/MAX Professionals #5246666 Report a problem | ||
| 2/6/2020 | Sold | $175,000-5.4%$146/sqft |
Source: Public Record Report a problem | ||
| 1/12/2020 | Pending sale | $185,000$154/sqft |
Source: Your Castle Real Estate Inc #6080476 Report a problem | ||
| 1/5/2020 | Price change | $185,000-2.6%$154/sqft |
Source: Your Castle Real Estate Inc #6080476 Report a problem | ||
| 12/7/2019 | Listed for sale | $190,000+95.9%$158/sqft |
Source: Your Castle Real Estate Inc #6080476 Report a problem | ||
| 1/4/2013 | Sold | $97,000-11.8%$81/sqft |
Source: Public Record Report a problem | ||
| 11/3/2012 | Listed for sale | $110,000+29.4%$92/sqft |
Source: RE/MAX Alliance #1141171 Report a problem | ||
| 4/12/2012 | Sold | $85,000-10.4%$71/sqft |
Source: Public Record Report a problem | ||
| 8/27/2009 | Listing removed | $94,900$79/sqft |
Source: Brokers Guild - Cherry Creek Ltd #729464 Report a problem | ||
| 8/5/2009 | Price change | $94,900-13.3%$79/sqft |
Source: Brokers Guild - Cherry Creek Ltd #729464 Report a problem | ||
| 7/18/2009 | Price change | $109,500-8%$91/sqft |
Source: Brokers Guild - Cherry Creek Ltd #729464 Report a problem | ||
| 6/13/2009 | Price change | $119,000-4.7%$99/sqft |
Source: Brokers Guild - Cherry Creek Ltd #729464 Report a problem | ||
| 6/1/2009 | Price change | $124,900-3.2%$104/sqft |
Source: Brokers Guild - Cherry Creek Ltd #729464 Report a problem | ||
| 3/3/2009 | Listed for sale | $129,000+5.3%$108/sqft |
Source: Listhub #729464 Report a problem | ||
| 7/29/2002 | Sold | $122,500$102/sqft |
Source: Public Record Report a problem | ||
Nearby homes

Get a cash offer in 3 minutes
Find out how much your home could sell for in as little as 3 minutes with a no-obligation cash offer.
Estimated market value
$246,600
