Skip main navigation
Off market
  • $2,164,700

    775 San Carlos Ave, Mountain View, CA 94043

    3beds
    2baths
    1,442sqft
    SingleFamily
    Built in 1962
    6,314 Square Feet Lot
    $2,164,700 Zestimate®
    $1,501/sqft
    $6,105 Estimated rent

    Home value

    $2,164,700

    $2.01M - $2.32M

    $6,105/mo

    Zestimate® history
    Loading
    Loading...

    Owner options

    List your home for rent

    $6,105/mo

    Rent Zestimate®

    Find your next renter with Zillow Rental Manager. Plus, with online applications, you can quickly screen prospective tenants – for free.

    Learn more

    $6,105/mo

    Rent Zestimate®

    Refinance and save

    $13,666/mo

    Est. payment

    Refinancing to a lower rate could help reduce your monthly payments and save thousands over the life of the loan.

    See today's rates

    $13,666/mo

    Est. payment

    Explore your selling options

    Work with a Zillow partner agent

    Leverage their expertise and Zillow's premium Showcase listings to get your home seen by more buyers.

    Get started

    List with your own agent

    Get your home in front of millions of buyers by listing it on Zillow.

    Learn how to do it

    Sell it yourself

    Take full control of how buyers see your home on Zillow by listing For Sale by Owner (FSBO).

    List your home

    What's special

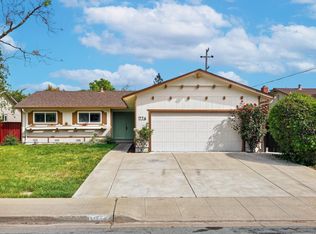
    **Open Sunday, 1:30 - 4:30pm** 3 bedrooms and 2 bathrooms Approximately 1,442 square feet of living space Beautiful engineered wood floors throughout Flexible floor plan with options for formal and/or casual living and dining Fully remodeled gourmet kitchen with stainless steel appliances Fully landscaped front yard and very private rear yard with large deck Attached 2-car garage Lot size of approximately 6,500 square feet Mountain View schools Less than 2 miles to Google www.775SanCarlos.com Features of the Home Include: 3 bedrooms and 2 bathrooms on one level Classic traditional appeal framed by a beautifully landscaped front yard with low-maintenance plantings and drought-friendly drip irrigation Covered entrance shelters the paneled and carved front door; traditional foyer introduces new engineered wood floors that continue throughout the home Three main rooms offer flexible space for formal living, formal and casual dining, a family room, or an office area Warmed by a wood-burning fireplace outlined in painted brick, the spacious living room is open to three rooms and has numerous recessed lights Step down from the living room to another flexible-use room perfect for a family room, play area, or office; center light and wide sliding glass doors to the rear deck and yard Light and open, a center room directly off the foyer is perfect for a formal dining room and has recessed lighting plus a wide newer window overlooking the rear yard; a series of geometric openings in one wall provides added light to the main hallway Recently remodeled kitchen has wood-like tiled floors, new light gray cabinetry, quartz countertops with subway set white tiled backsplashes, and an apron sink; a large casual dining area has additional cabinetry, including defined wine storage, and a front-facing window Stainless steel appliances by Frigidaire include a gas range and hood, microwave, dishwasher, and refrigerator Master bedroom suite has recessed lighting and an entire wall of customized closet space concealed with sliding doors; remodeled en suite bath has new wood-like porcelain tile flooring, a furniture-style vanity topped with quartz, a rainspout shower with marble-like acrylic panels, and a window for added light and ventilation Bedroom 2 has a ceiling light, front window, and closet with sliding doors Bedroom 3 has a center light, closet with mirrored sliding doors, and window overlooking the side yard Serving the 2 bedrooms and main living areas is a full bath with new wood-like porcelain tile flooring, single-sink vanity, plus glass-enclosed tub with overhead shower and window surrounded in tile Attached 2-car garage with laundry area Private rear yard with large partially covered deck with built-in seating bench plus yard and gardening areas; gardening storage unit in side yard Approximately 1,442 square feet of living space Lot size of approximately 6,315 square feet Easy access to high-tech companies, Caltrain, and Castro Street for shopping and dining Mountain View schools: Monta Loma Elementary (API 840); Crittenden Middle (API 804); Mountain View High (API 861) Credit Report Required ~ Landlord Reference Check ~ No Pets, Assistance Animals Always Welcomed ~ No Smoking

    This property is off market, which means it's not currently listed for sale or rent on Zillow. This may be different from what's available on other websites or public sources.
    Facts & features

    Interior

    Bedrooms & bathrooms
    • Bedrooms: 3
    • Bathrooms: 2
    Heating
    • Forced air
    Cooling
    • None
    Appliances
    • Included: Dishwasher, Garbage disposal, Range / Oven, Refrigerator
    Features
    • Flooring: Tile, Hardwood
    • Has fireplace: Yes
    Interior area
    • Total interior livable area: 1,442 sqft

    Property

    Parking
    • Parking features: Garage - Attached, Off-street
    Lot
    • Size: 6,314 Square Feet
    Details
    • Parcel number: 15321039

    Construction

    Type & style
    • Home type: SingleFamily
    Materials
    • wood frame
    Condition
    • Year built: 1962

    Community & HOA

    Location
    • Region: Mountain View

    Financial & listing details

    • Price per square foot: $1,501/sqft
    • Tax assessed value: $1,948,376
    • Annual tax amount: $22,949

    Price history

    DateEventPrice
    4/26/2021Sold$1,800,000+18.8%$1,248/sqft
    Source: MLSListings Inc #ML81834751 Report a problem
    10/12/2016Listing removed$1,515,000$1,051/sqft
    Source: Intero Real Estate Services #81613053 Report a problem
    9/22/2016Price change$1,515,000+11%$1,051/sqft
    Source: Intero Real Estate Services #81613053 Report a problem
    9/6/2016Listed for sale$1,365,000+0.4%$947/sqft
    Source: Intero Real Estate Services #ML81613053 Report a problem
    2/5/2016Sold$1,360,000$943/sqft
    Source: Public Record Report a problem

    Public tax history

    YearProperty taxesTax assessment
    2025$22,949 -0.5%$1,948,376 +2%
    2024$23,053 +1.3%$1,910,173 +2%
    2023$22,752 +0.3%$1,872,720 +2%
    2022$22,688 +23.6%$1,836,000 +23.4%
    2021$18,359 +0.6%$1,487,356 +1%
    2020$18,251 $1,472,106 +2%
    2019$18,251 +5.6%$1,443,242 +2%
    2018$17,279 $1,414,944 +2%
    2017$17,279 +4.8%$1,387,200 +227.8%
    2016$16,492 +227.4%$423,223 +1.5%
    2015$5,038 +1.2%$416,867 +2%
    2014$4,979 $408,702 +0.5%
    2013-- $406,856 +2%
    2012-- $398,880 +2%
    2011-- $391,060 +0.8%
    2010-- $388,138 -0.2%
    2009-- $389,061 +2%
    2008-- $381,433 +2%
    2007-- $373,955 +2%
    2006-- $366,623 +2%
    2005-- $359,436 +2%
    2004-- $352,389 +1.9%
    2003-- $345,932 +2%
    2002-- $339,150 +2%
    2001-- $332,501
    Find assessor info on the county website

    Neighborhood: 94043

    Nearby schools

    GreatSchools rating
    Schools provided by the listing agent
    • Elementary: Monta Loma Elementary
    • High: Mountain View High

    Source: The MLS. This data may not be complete. We recommend contacting the local school district to confirm school assignments for this home.

    Get a cash offer in 3 minutes
    Find out how much your home could sell for in as little as 3 minutes with a no-obligation cash offer.
    Estimated market value
    $2,164,700
    Get a cash offer in 3 minutes
    Find out how much your home could sell for in as little as 3 minutes with a no-obligation cash offer.
    Estimated market value
    $2,164,700