Skip main navigation
Sold for $1,300,000
  • $1,300,000

    775 Scarsdale Road #19, Tuckahoe, NY 10707

    3beds
    2,850sqft
    Condominium, Residential
    Built in 2006
    -- sqft lot
    $1,428,200 Zestimate®
    $456/sqft
    $6,635 Estimated rent

    Home value

    $1,428,200

    $1.33M - $1.54M

    $6,635/mo

    Zestimate® history
    Loading
    Loading...

    Owner options

    List your home for rent

    $6,635/mo

    Rent Zestimate®

    Find your next renter with Zillow Rental Manager. Plus, with online applications, you can quickly screen prospective tenants – for free.

    Learn more

    $6,635/mo

    Rent Zestimate®

    Refinance and save

    $9,398/mo

    Est. payment

    Refinancing to a lower rate could help reduce your monthly payments and save thousands over the life of the loan.

    See today's rates

    $9,398/mo

    Est. payment

    Explore your selling options

    Work with a Zillow partner agent

    Leverage their expertise and Zillow's premium Showcase listings to get your home seen by more buyers.

    Get started

    List with your own agent

    Get your home in front of millions of buyers by listing it on Zillow.

    Learn how to do it

    Sell it yourself

    Take full control of how buyers see your home on Zillow by listing For Sale by Owner (FSBO).

    List your home

    What's special

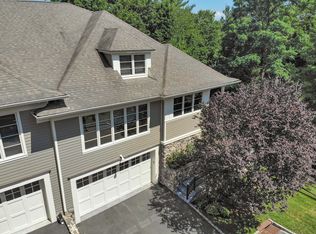
    Luxurious townhouse living awaits you in this sought after gated community with low monthly HOA and taxes. This stunning home boasts a first-floor den/office with built-in-desk and a powder room. The spacious Chef's kitchen features a center island, granite countertops, double oven and wood cabinetry. The open plan living room/dining room is adorned with 2 gas fireplaces at either end adding a touch of warmth and French doors leading to a patio and private backyard, perfect for entertaining. High ceilings, crown moldings, and recessed lighting add elegance throughout, while central AC ensures comfort. Additional storage in the attic which is accessible by a drop down ladder. Upstairs, the spacious master suite offers a walk-in dressing room, separate shower, his/her marble sink, and a spa bath/Jacuzzi. Two additional generous size bedrooms and a full hall bathroom provide ample space. Custom California closets are found throughout. The finished lower level can serve as a guest room or family room and includes laundry, storage, and utilities. The attached 2-car garage and 2 driveway spaces offer convenient parking. The seller has a contract in place for a security system and fire detection (smoke alarms) that are monitored by central station which the buyer may want to take over the Contract. Located just minutes from the Village of Scarsdale Shops, RR, and close to highways, this townhouse provides convenience and accessibility. Don't miss out on this exceptional opportunity. Additional Information: Amenities:Storage,ParkingFeatures:2 Car Attached,

    Zillow last checked:

    Listing updated:

    Listed by:

    Lesley Amato 914-552-2875,

    Corcoran Legends Realty 914-337-0788

    Bought with:

    Nancy E. Strong, 40ST1087182

    Douglas Elliman Real Estate

    Source: OneKey® MLS as distributed by MLS GRID,MLS#: H6305136MLS Logo

    Facts & features

    Interior

    Bedrooms & bathrooms
    • Bedrooms: 3
    • Bathrooms: 3
    • Full bathrooms: 2
    • 1/2 bathrooms: 1
    Other
    • Description: Entry, LR with Fireplace, DR w/FP, french doors to patio and private yard. EIK /w Center Island, 2 Large pantry closets, Breakfast area, Powder room, Den/Office.
    • Level: First
    Other
    • Description: Primary BR (Spa Bath) his/her sinks, shower, walk-in-dressing room, 2nd bedroom, 3rd bedroom, full hall bath.
    • Level: Second
    Other
    • Description: Den/Guestroom, Laundry, Utilities, Storage, 2 car garage
    • Level: Lower
    Heating
    • Forced Air
    Cooling
    • Central Air, Wall/Window Unit(s)
    Appliances
    • Included: Dishwasher, Disposal, Dryer, Microwave, Refrigerator, Washer, Gas Water Heater
    • Laundry: Inside
    Features
    • Cathedral Ceiling(s), Ceiling Fan(s), Central Vacuum, Eat-in Kitchen, Primary Bathroom
    • Flooring: Carpet, Hardwood
    • Windows: Blinds
    • Basement: Finished
    • Attic: Unfinished
    • Number of fireplaces: 2
    Interior area
    • Total structure area: 2,850
    • Total interior livable area: 2,850 sqft

    Property

    Parking
    • Total spaces: 2
    • Parking features: Attached, Driveway
    • Has uncovered spaces: Yes
    Lot
    • Size: 2,614 sqft
    • Features: Near Public Transit, Near School, Near Shops
    Details
    • Parcel number: 1800004000048290000119

    Construction

    Type & style
    • Home type: Condo
    • Property subtype: Condominium, Residential
    • Attached to another structure: Yes
    Condition
    • Year built: 2006

    Utilities & green energy

    • Sewer: Public Sewer
    • Water: Public
    • Utilities for property: Trash Collection Private

    Community & neighborhood

    Security
    • Security features: Security System
    Community
    • Community features: Gated, Park
    Location
    • Region: Tuckahoe
    • Subdivision: The Willows

    HOA & financial

    HOA
    • Has HOA: Yes
    • HOA fee: $720 monthly
    • Amenities included: Gated, Park
    • Services included: Common Area Maintenance, Maintenance Structure, Snow Removal, Trash
    • Association name: Barhite & Holzinger
    • Association phone: 914-337-1312

    Other

    Other facts
    • Listing agreement: Exclusive Right To Sell

    Price history

    DateEventPrice
    6/18/2024Sold$1,300,000-10.3%$456/sqft
    Source: OneKey® MLS as distributed by MLS GRID #H6305136 Report a problem
    5/28/2024Pending sale$1,450,000$509/sqft
    Source: OneKey® MLS as distributed by MLS GRID #H6305136 Report a problem
    5/13/2024Listed for sale$1,450,000$509/sqft
    Source: OneKey® MLS as distributed by MLS GRID #H6305136 Report a problem

    Public tax history

    YearProperty taxesTax assessment
    2025-- $10,520
    2024-- $10,520
    2023-- $10,520
    2022-- $10,520
    2021-- $10,520
    2020-- $10,520
    2019-- $10,520
    2018-- $10,520
    2017-- $10,520
    2016-- $10,520
    2015-- $10,520
    2014-- $10,520
    2013-- $10,520
    2012-- $10,520
    2011-- $10,520
    2010-- $10,520 -52.2%
    2009-- $22,000
    2008-- $22,000
    2007-- $22,000

    Find assessor info on the county website

    Neighborhood: Beech Hill

    Nearby schools

    GreatSchools rating
    Schools provided by the listing agent
    • Elementary: Yonkers Early Childhood Academy
    • Middle: Yonkers Middle School
    • High: Yonkers High School

    Source: OneKey® MLS as distributed by MLS GRID. This data may not be complete. We recommend contacting the local school district to confirm school assignments for this home.

    Get a cash offer in 3 minutes
    Find out how much your home could sell for in as little as 3 minutes with a no-obligation cash offer.
    Estimated market value
    $1,428,200
    Get a cash offer in 3 minutes
    Find out how much your home could sell for in as little as 3 minutes with a no-obligation cash offer.
    Estimated market value
    $1,428,200