Expanded and updated beautiful 4 bed/ 4 bath Eichler. Kitchen with stainless steel appliances, end grain butcher block counter, breakfast bar, Heath tile backsplash, many drawers and cabinets, gorgeous views of back yard. Private office off dining room. Many windows and skylights for natural lighting. Several mini-split heaters/ a-c. Fireplace in living room. Two on-suite bathrooms including primary bedroom. Sliders leading to beautiful yards. Landscape designed by nationally recognized designer. Formal entry leads to the beautiful interior. Slate and cork flooring through most of the house. Updated bathrooms. In-law bedroom has exterior door, sink, high ceilings. Bonus room is set up as a family room with a Murphy bed, laundry closet, and full bathroom. Exterior has unique features with metal tanks for flowers, plants and drip irrigation, fire pit/ water cistern, covered area has attached benches and table, and bar-be-cue, Side yard for vegetables, etc. Quiet and peaceful home and yards. Many exterior lighting features makes for interesting effects during dusk and evening time. Close to Charleston shopping center with Piazza's, Peets, Rick's ice cream and much more. Close to Mitchell Park and schools, and transportation, Wonderful home in wonderful location.
Sold for $3,735,000
Street View
$3,735,000
775 Seminole Way, Palo Alto, CA 94303
4beds
1,891sqft
Single Family Residence, Residential
Built in 1954
7,100 Square Feet Lot
$3,598,300 Zestimate®
$1,975/sqft
$7,901 Estimated rent
Home value
$3,598,300
$3.27M - $3.96M
$7,901/mo
Zestimate® history
Owner options
List your home for rent
$7,901/mo
Rent Zestimate®
Find your next renter with Zillow Rental Manager. Plus, with online applications, you can quickly screen prospective tenants – for free.
$7,901/mo
Rent Zestimate®
Refinance and save
$24,047/mo
Est. payment
Refinancing to a lower rate could help reduce your monthly payments and save thousands over the life of the loan.
$24,047/mo
Est. payment
Explore your selling options
Work with a Zillow partner agent
Leverage their expertise and Zillow's premium Showcase listings to get your home seen by more buyers.
Get startedList with your own agent
Get your home in front of millions of buyers by listing it on Zillow.
Learn how to do itSell it yourself
Take full control of how buyers see your home on Zillow by listing For Sale by Owner (FSBO).
List your homeWhat's special
Murphy bedSlate and cork flooringDrip irrigationMany windows and skylightsHigh ceilingsSide yard for vegetablesStainless steel appliances
Zillow last checked:
Listing updated:
Listed by:
Ken Morgan 00877457 650-208-3722,
Coldwell Banker Realty 650-325-6161,
Maria Gault 01242236 650-208-3014,
Coldwell Banker Realty
Bought with:
Stanley Tseng, 01082983
Nova Financial Services, Inc
Source: MLSListings Inc,MLS#: ML81994773
Facts & features
Interior
Bedrooms & bathrooms
- Bedrooms: 4
- Bathrooms: 4
- Full bathrooms: 4
Rooms
- Room types: Bonus Room, Office, Workshop
Bedroom
- Features: BedroomonGroundFloor2plus
Bathroom
- Features: DualFlushToilet, PrimaryStallShowers, ShoweroverTub1, StallShower2plus, UpdatedBaths, FullonGroundFloor
Dining room
- Features: BreakfastBar, DiningArea
Family room
- Features: Other
Kitchen
- Features: Countertop_Other, Skylights
Heating
- Electric, 2 plus Zones
Cooling
- Zoned, Other
Appliances
- Included: Gas Cooktop, Dishwasher, Disposal, Range Hood, Built In Oven, Double Oven, Refrigerator, Wine Refrigerator
- Laundry: In Garage, Inside
Features
- High Ceilings, One Or More Skylights, Open Beam Ceiling
- Flooring: Carpet, Concrete, Other, Slate
- Fireplace features: Living Room
Interior area
- Total structure area: 1,891
- Total interior livable area: 1,891 sqft
Property
Parking
- Total spaces: 2
- Parking features: Off Street
Features
- Stories: 1
- Fencing: Back Yard,Gate
Lot
- Size: 7,100 Square Feet
- Features: Level
Details
- Additional structures: Other
- Parcel number: 12717001
- Zoning: R1
- Special conditions: Standard
Construction
Type & style
- Home type: SingleFamily
- Architectural style: Eichler
- Property subtype: Single Family Residence, Residential
Materials
- Foundation: Slab
- Roof: Foam
Condition
- New construction: No
- Year built: 1954
Utilities & green energy
- Gas: PublicUtilities
- Sewer: Public Sewer
- Water: Public
- Utilities for property: Public Utilities, Water Public
Community & HOA
Location
- Region: Palo Alto
Financial & listing details
- Price per square foot: $1,975/sqft
- Tax assessed value: $1,542,543
- Annual tax amount: $19,570
- Date on market: 2/20/2025
- Listing agreement: ExclusiveRightToSell
Price history
| Date | Event | Price |
|---|---|---|
| 3/10/2025 | Sold | $3,735,000+2.4%$1,975/sqft |
Source:  MLSListings Inc #ML81994773 Report a problem MLSListings Inc #ML81994773 Report a problem | ||
| 3/4/2025 | Pending sale | $3,648,000$1,929/sqft |
Source: MLSListings Inc #ML81994773 Report a problem | ||
| 3/4/2025 | Contingent | $3,648,000$1,929/sqft |
Source: MLSListings Inc #ML81994773 Report a problem | ||
| 2/20/2025 | Listed for sale | $3,648,000+254.3%$1,929/sqft |
Source: MLSListings Inc #ML81994773 Report a problem | ||
| 5/27/2011 | Sold | $1,029,750+3.2%$545/sqft |
Source: Public Record Report a problem | ||
| 5/14/2011 | Listed for sale | $998,000$528/sqft |
Source: Intero Real Estate - Los Altos #81121005 Report a problem | ||
Public tax history
| Year | Property taxes | Tax assessment |
|---|---|---|
| 2025 | $19,570 +4.2% | $1,542,543 +2% |
| 2024 | $18,778 +1.5% | $1,512,298 +2% |
| 2023 | $18,500 +1.2% | $1,482,646 +2% |
| 2022 | $18,282 +2% | $1,453,575 +2% |
| 2021 | $17,922 +2.1% | $1,425,075 +1% |
| 2020 | $17,559 | $1,410,464 +2% |
| 2019 | $17,559 +3.9% | $1,382,808 +2% |
| 2018 | $16,896 | $1,355,695 +16.5% |
| 2017 | $16,896 +15.4% | $1,163,427 +2% |
| 2016 | $14,644 +3.7% | $1,140,616 +1.5% |
| 2015 | $14,115 | $1,123,484 +4.4% |
| 2014 | $14,115 | $1,076,477 +0.5% |
| 2013 | -- | $1,071,612 +2% |
| 2012 | -- | $1,050,600 +1294.5% |
| 2011 | -- | $75,338 +0.8% |
| 2010 | -- | $74,776 -0.2% |
| 2009 | -- | $74,955 +2% |
| 2008 | -- | $73,486 +2% |
| 2007 | -- | $72,047 +2% |
| 2006 | -- | $70,635 +2% |
| 2005 | -- | $69,251 +2% |
| 2004 | -- | $67,894 +1.9% |
| 2003 | -- | $66,650 +2% |
| 2002 | -- | $65,344 +2% |
| 2001 | -- | $64,063 |
Find assessor info on the county website
Neighborhood: Charleston Gardens
Nearby homes
- $4,078,0004 bd4 ba3k sqft769 Seminole Way, Palo Alto, CA 94303Off Market
- $2,780,7003 bd2 ba1.2k sqft774 E Charleston Rd, Palo Alto, CA 94303Off Market
- $2,712,9003 bd2 ba1.1k sqft768 E Charleston Rd, Palo Alto, CA 94303Off Market
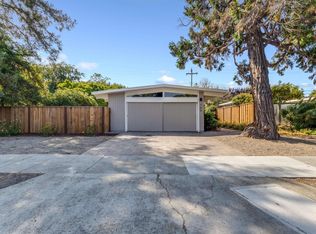
- $3,844,1005 bd3 ba2.3k sqft763 Seminole Way, Palo Alto, CA 94303Off Market
- $2,838,6003 bd2 ba1.1k sqft770 Seminole Way, Palo Alto, CA 94303Off Market
- $--2 bd2 ba800 sqft798 Montrose Ave #A, Palo Alto, CA 94303Off Market
- $3,787,8003 bd3 ba2.2k sqft798 Montrose Ave, Palo Alto, CA 94303Off Market
- $3,237,2003 bd2 ba1.4k sqft794 Montrose Ave, Palo Alto, CA 94303Off Market
Nearby schools
GreatSchools rating
- 10/10Fairmeadow Elementary SchoolGrades: K-5Distance: 0.6 mi
- 10/10Jane Lathrop Stanford Middle SchoolGrades: 6-8Distance: 0.7 mi
- 10/10Henry M. Gunn High SchoolGrades: 9-12Distance: 1.9 mi
Schools provided by the listing agent
- District: PaloAltoUnified
Source: MLSListings Inc. This data may not be complete. We recommend contacting the local school district to confirm school assignments for this home.
Get a cash offer in 3 minutes
Find out how much your home could sell for in as little as 3 minutes with a no-obligation cash offer.
Estimated market value
$3,598,300
Get a cash offer in 3 minutes
Find out how much your home could sell for in as little as 3 minutes with a no-obligation cash offer.
Estimated market value
$3,598,300
- California
- Santa Clara County
- Palo Alto
- 94303
- Charleston Gardens
- 775 Seminole Way
Nearby cities
Nearby neighborhoods
Nearby zip codes
Other Palo Alto Topics
