Skip main navigation
Off market
  • $767,800

    775 Shadow Lake Dr, Thousand Oaks, CA 91360

    3beds
    1,786sqft
    Townhouse
    Built in 1978
    3,484 Square Feet Lot
    $767,800 Zestimate®
    $430/sqft
    $4,453 Estimated rent

    Home value

    $767,800

    $722,000 - $822,000

    $4,453/mo

    Zestimate® history
    Loading
    Loading...

    Owner options

    List your home for rent

    $4,453/mo

    Rent Zestimate®

    Find your next renter with Zillow Rental Manager. Plus, with online applications, you can quickly screen prospective tenants – for free.

    Learn more

    $4,453/mo

    Rent Zestimate®

    Refinance and save

    $5,171/mo

    Est. payment

    Refinancing to a lower rate could help reduce your monthly payments and save thousands over the life of the loan.

    See today's rates

    $5,171/mo

    Est. payment

    Explore your selling options

    Work with a Zillow partner agent

    Leverage their expertise and Zillow's premium Showcase listings to get your home seen by more buyers.

    Get started

    List with your own agent

    Get your home in front of millions of buyers by listing it on Zillow.

    Learn how to do it

    Sell it yourself

    Take full control of how buyers see your home on Zillow by listing For Sale by Owner (FSBO).

    List your home

    What's special

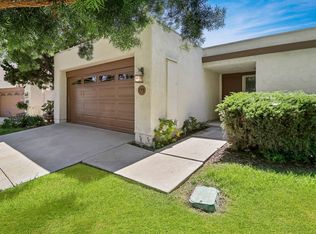
    Awesome Single-Story End Unit Townhome Located in Thousand Oaks. Granite Entry. Light and Bright. 1,786sf 3 Bedrooms 2 Bathrooms. Remodeled Kitchen with Granite Counters, Floor and Refinished Cabinets. Master Bedroom with Walk In Closet. Remodeled Bath. Vaulted Ceilings in Living Room and Dining Room. Fireplace in the Living Room. Atrium with Marble Flooring. Private Side and Backyard. Only 1 Common Wall. 2 Car Direct Access Garage with Built in Cabinets. Crown Moldings. Laundry in Garage. Dual Pane Windows. Ceiling Fans. Central Air Conditioning and Heat. Close to The Oaks Mall. Community RV Parking.

    This property is not currently displayed as for sale or rent on Zillow. This may be different from what's on other websites or public sources.

    Zillow last checked:

    Listing updated:

    Listed by:

    Steve Gould DRE #01781264 818-486-4196,

    Keller Williams Westlake Village

    Bought with:

    Linda Hutchings, DRE #01900646

    Source: CSMAOR,MLS#: 218007951MLS Logo

    Facts & features

    Interior

    Bedrooms & bathrooms
    • Bedrooms: 3
    • Bathrooms: 2
    • Full bathrooms: 2
    Heating
    • Forced Air, Natural Gas
    Cooling
    • Ceiling Fan(s), Central Air
    Appliances
    • Included: Dishwasher, Disposal, Gas Dryer Hookup, Refrigerator, Water Line to Refrig
    • Laundry: In Garage
    Features
    • Walk-In Closet(s), Cathedral Ceiling(s), Built-in Features, Granite Counters
    • Flooring: Carpet, Ceramic Tile, Granite, Wood/Wood Like
    • Doors: Sliding Glass Door(s)
    • Windows: Double Pane Windows, Screens, Skylight(s)
    • Has fireplace: Yes
    • Fireplace features: Other, Family Room, Gas
    • Common walls with other units/homes: End Unit
    Interior area
    • Total structure area: 1,786
    • Total interior livable area: 1,786 sqft

    Property

    Parking
    • Total spaces: 4
    • Parking features: Garage Attached, Private, Driveway, Concrete, Garage, Direct Access
    • Attached garage spaces: 2
    • Has uncovered spaces: Yes
    Features
    • Levels: One
    • Stories: 1
    • Entry location: Ground Level - No Steps
    • Patio & porch: Patio Open
    • Exterior features: Rain Gutters, Gutters
    • Fencing: Block,Wood,Fenced
    Lot
    • Size: 3,484 Square Feet
    • Features: Back Yard, Landscaped
    Details
    • Parcel number: 5250140295
    • Special conditions: Standard

    Construction

    Type & style
    • Home type: Townhouse
    • Property subtype: Townhouse
    • Attached to another structure: Yes
    Materials
    • Stucco
    • Roof: Flat,Tile
    Condition
    • Updated/Remodeled
    • New construction: No
    • Year built: 1978

    Utilities & green energy

    • Sewer: In Street
    • Water: Public
    Green energy
    • Energy efficient items: Windows

    Community & HOA

    Community
    • Security: Carbon Monoxide Detector(s), Smoke Detector(s)
    • Subdivision: Racquet Club Villas-317
    HOA
    • Has HOA: Yes
    • Amenities included: Landscaping
    • Services included: Earthquake Insurance, Insurance, Maintenance Grounds, Trash
    • HOA fee: $325 monthly
    • HOA name: Racquet Club Villas
    Location
    • Region: Thousand Oaks

    Financial & listing details

    • Price per square foot: $430/sqft
    • Date on market: 6/27/2018
    • Cumulative days on market: 51 days
    • Listing terms: Cash to New Loan,Cash
    • Road surface type: Paved

    Price history

    DateEventPrice
    8/24/2018Sold$546,000$306/sqft
    Source: CSMAOR #218007951 Report a problem

    Public tax history

    Tax history is unavailable.

    Neighborhood: 91360

    Nearby schools

    GreatSchools rating
    Get a cash offer in 3 minutes
    Find out how much your home could sell for in as little as 3 minutes with a no-obligation cash offer.
    Estimated market value
    $767,800
    Get a cash offer in 3 minutes
    Find out how much your home could sell for in as little as 3 minutes with a no-obligation cash offer.
    Estimated market value
    $767,800