Hurry to make your appointment to see this amazing ranch with a brand new roof this summer!!! This home has an awesome open floor plan w vaulted ceilings in extra large living room, 5 bedrooms plus office,3.5 bathrooms, huge mostly finished walk out lower level with plenty of daylight windows and 2 egress bedrooms, a second kitchen, & awesome family/rec room perfect for entertaining! You will love being able to walk right out to your shady and cool covered patio that leads to the 14x28 inground pool and private backyard with upper deck too for tons of seating to look over the pool and easy access into the primary suite! Eat in kitchen has cherry cabinets, glass and copper tile backsplash, granite tops and breakfast bar! Some additional sweet features of this home are newer carpet and hardwood on main floor, heated tile floor in lower level bedroom, some newer windows, skylight in primary bathroom, Jack and Jill bathroom, and 3 car garage(one side is two stall tandem).This home has so much to offer in the newest part of Western Knolls & backing up to Olde Bradfordton Place & in Pleasant Plains Schools! A gem and a must see!!!
Sold for $410,000
$410,000
775 Shoshoni Dr, Springfield, IL 62711
5beds
3,902sqft
Single Family Residence, Residential
Built in 1998
0.26 Acres Lot
$443,000 Zestimate®
$105/sqft
$3,961 Estimated rent
Home value
$443,000
$421,000 - $465,000
$3,961/mo
Zestimate® history
Owner options
List your home for rent
$3,961/mo
Rent Zestimate®
Find your next renter with Zillow Rental Manager. Plus, with online applications, you can quickly screen prospective tenants – for free.
$3,961/mo
Rent Zestimate®
Refinance and save
$3,080/mo
Est. payment
Refinancing to a lower rate could help reduce your monthly payments and save thousands over the life of the loan.
$3,080/mo
Est. payment
Explore your selling options
Work with a Zillow partner agent
Leverage their expertise and Zillow's premium Showcase listings to get your home seen by more buyers.
Get startedList with your own agent
Get your home in front of millions of buyers by listing it on Zillow.
Learn how to do itSell it yourself
Take full control of how buyers see your home on Zillow by listing For Sale by Owner (FSBO).
List your homeWhat's special
Zillow last checked:
Listing updated:
Listed by:
Melissa M Grady Mobl:217-691-0999,
The Real Estate Group, Inc.
Bought with:
Kathy Garst, 475121251
The Real Estate Group, Inc.
Source: RMLS Alliance as distributed by MLS GRID,MLS#: CA1030176 Originating MLS: Capital Area Association of Realtors
Originating MLS: Capital Area Association of Realtors
Facts & features
Interior
Bedrooms & bathrooms
- Bedrooms: 5
- Bathrooms: 4
- Full bathrooms: 3
- 1/2 bathrooms: 1
Bedroom 1
- Level: Main
- Dimensions: 19ft 0in x 13ft 5in
Bedroom 2
- Level: Main
- Dimensions: 15ft 1in x 12ft 8in
Bedroom 3
- Level: Main
- Dimensions: 15ft 9in x 11ft 5in
Bedroom 4
- Level: Lower
- Dimensions: 15ft 4in x 13ft 5in
Bedroom 5
- Level: Lower
- Dimensions: 14ft 0in x 13ft 1in
Other
- Level: Main
- Dimensions: 20ft 0in x 14ft 6in
Other
- Level: Lower
- Dimensions: 15ft 9in x 8ft 7in
Other
- Area: 1802
Additional room
- Description: Basement Kitchen
- Level: Lower
- Dimensions: 28ft 9in x 15ft 1in
Family room
- Level: Lower
- Dimensions: 28ft 0in x 20ft 9in
Kitchen
- Level: Main
- Dimensions: 19ft 1in x 15ft 1in
Laundry
- Level: Lower
- Dimensions: 14ft 1in x 13ft 4in
Living room
- Level: Main
- Dimensions: 24ft 4in x 20ft 3in
Main level
- Area: 2100
Heating
- Forced Air
Cooling
- Central Air
Appliances
- Included: Dishwasher, Disposal, Microwave, Range, Refrigerator
Features
- Bar, Vaulted Ceiling(s)
- Windows: Skylight(s), Blinds
- Basement: Full,Partially Finished
- Number of fireplaces: 2
- Fireplace features: Gas Log, Living Room, Recreation Room
Interior area
- Total structure area: 2,100
- Total interior livable area: 3,902 sqft
Property
Parking
- Total spaces: 3
- Parking features: Attached, Tandem
- Attached garage spaces: 3
Features
- Patio & porch: Deck, Patio, Porch
- Pool features: In Ground
- Spa features: Bath
Lot
- Size: 0.26 Acres
- Dimensions: 88 x 130
- Features: Level
Details
- Parcel number: 1335.0455008
Construction
Type & style
- Home type: SingleFamily
- Architectural style: Ranch
- Property subtype: Single Family Residence, Residential
Materials
- Frame, Vinyl Siding
- Foundation: Brick/Mortar
- Roof: Shingle
Condition
- New construction: No
- Year built: 1998
Utilities & green energy
- Sewer: Public Sewer
- Water: Public
- Utilities for property: Cable Available
Community & HOA
Community
- Subdivision: Western Knolls
Location
- Region: Springfield
Financial & listing details
- Price per square foot: $105/sqft
- Tax assessed value: $338,865
- Annual tax amount: $6,910
- Date on market: 7/2/2024
- Cumulative days on market: 19 days
- Road surface type: Paved
Price history
Price history is unavailable.
Public tax history
| Year | Property taxes | Tax assessment |
|---|---|---|
| 2024 | $7,172 +3.8% | $112,955 +7.9% |
| 2023 | $6,910 +4.9% | $104,685 +7.2% |
| 2022 | $6,585 +4.3% | $97,654 +4.5% |
| 2021 | $6,316 +1.6% | $93,476 +2% |
| 2020 | $6,218 +2.2% | $91,617 +0.5% |
| 2019 | $6,086 | $91,125 -0.9% |
| 2018 | $6,086 +2.6% | $91,915 +1.8% |
| 2017 | $5,929 +3.1% | $90,299 +3.5% |
| 2016 | $5,749 -3.9% | $87,279 +4% |
| 2015 | $5,982 +1.4% | $83,922 +1.4% |
| 2014 | $5,900 -0.1% | $82,779 -0.7% |
| 2013 | $5,905 +2.3% | $83,363 +1.6% |
| 2012 | $5,771 +924.6% | $82,010 +2.8% |
| 2011 | $563 -90% | $79,792 -1.2% |
| 2010 | $5,610 +1.6% | $80,802 |
| 2009 | $5,521 +3% | $80,802 +2.9% |
| 2008 | $5,359 +3.4% | $78,503 +4.2% |
| 2007 | $5,182 +1.3% | $75,309 +1.7% |
| 2006 | $5,115 | $74,043 |
Find assessor info on the county website
Neighborhood: 62711
Nearby homes
- $383,700-- bd-- ba-- sqft767 Shoshoni Dr, Springfield, IL 62711Off Market
- $328,800-- bd-- ba-- sqft783 Shoshoni Dr, Springfield, IL 62711Off Market
- $315,0003 bd4 ba3.2k sqft4348 Creek Dr, Springfield, IL 62711Sold
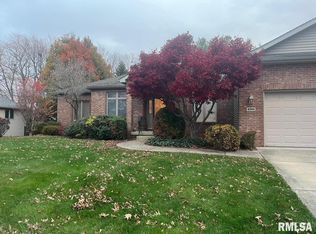
- $428,0004 bd4 ba2.8k sqft4356 Creek Dr, Springfield, IL 62711Sold
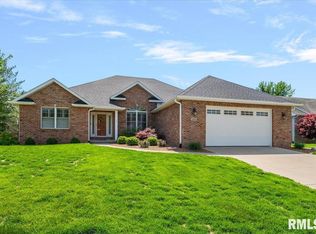
- $320,0003 bd2 ba2k sqft4340 Creek Dr, Springfield, IL 62707Sold
- $365,100-- bd-- ba-- sqft759 Shoshoni Dr, Springfield, IL 62711Off Market
- $322,0003 bd2 ba1.8k sqft791 Shoshoni Dr, Springfield, IL 62711Off Market
- $417,300-- bd-- ba-- sqft770 Shoshoni Dr, Springfield, IL 62711Off Market
Nearby schools
GreatSchools rating
- 9/10Farmingdale Elementary SchoolGrades: PK-4Distance: 4.9 mi
- 7/10Pleasant Plains Middle SchoolGrades: 5-8Distance: 5 mi
- 5/10Pleasant Plains High SchoolGrades: 9-12Distance: 11.4 mi
Sell for more on Zillow
Get a Zillow Showcase℠ listing at no additional cost and you could sell for .
$443,000
2% more
+$8,860
With Zillow Showcase(estimated)
$451,860
Sell for more on Zillow
Get a Zillow Showcase℠ listing at no additional cost and you could sell for .
$443,000
2% more
+$8,860
With Zillow Showcase(estimated)
$451,860
- Illinois
- Sangamon County
- Springfield
- 62711
- 775 Shoshoni Dr
