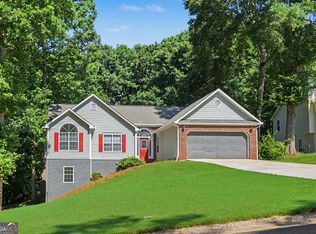
Welcome to 775 Slayton Drive. Nestled on a generous, private and level lot in Bethlehem, this well-maintained home offers the perfect blend of everyday functionality and relaxed living in a quaint cul-de-sac. From the moment you arrive, you'll appreciate the bold curb appeal, beautiful landscaping and rocking chair front porch. Inside, you're greeted by a bright, open living space featuring a cozy wood-burning fireplace, updated finishes, and seamless flow into the dining area and kitchen - ideal for both entertaining and daily life. The kitchen offers ample cabinetry, prep space, and a layout that keeps you connected to the heart of the home. This home features three spacious bedrooms, including a comfortable primary suite with vaulted tray ceiling and two well-appointed full bathrooms. Step outside and enjoy another true highlight - the large, private and fenced backyard offers room to roam, entertain, garden, or simply unwind. Whether you're hosting gatherings or enjoying quiet evenings, this outdoor space delivers. Just minutes to Highway 316, making commuting to Athens/UGA or Metro Atlanta a breeze. Convenient to Barrow Crossing for ample shopping, dining, and everyday essentials (Publix, Target, Home Depot, local restaurants). This home offers the space you want, the location you need, and the lifestyle you've been looking for!! Move-in ready and full of potential, don't miss your opportunity to call this one HOME!!
Active
Price cut: $4.9K (6/30)
$319,990
775 Slayton Dr, Bethlehem, GA 30620
3beds
1,296sqft
Single Family Residence
Built in 2002
0.6 Acres Lot
$318,600 Zestimate®
$247/sqft
$-- HOA
What's special
Cozy wood-burning fireplaceBeautiful landscapingRocking chair front porchBright open living spaceBold curb appealAmple cabinetryUpdated finishes
- 123 days
- 1,134
- 58
Zillow last checked:
Listing updated:
Listed by:
Danielle Egnoski 404-789-1868,
eXp Realty
Source: GAMLS,MLS#: 10753651
Facts & features
Interior
Bedrooms & bathrooms
- Bedrooms: 3
- Bathrooms: 2
- Full bathrooms: 2
- Main level bathrooms: 2
- Main level bedrooms: 3
Rooms
- Room types: Family Room, Laundry
Kitchen
- Features: Breakfast Area
Heating
- Central, Electric, Forced Air
Cooling
- Central Air
Appliances
- Included: Dishwasher, Microwave, Oven/Range (Combo), Refrigerator, Stainless Steel Appliance(s)
- Laundry: Other
Features
- Master On Main Level, Separate Shower, Soaking Tub, Vaulted Ceiling(s)
- Flooring: Carpet, Hardwood, Tile
- Basement: None
- Number of fireplaces: 1
- Fireplace features: Factory Built, Family Room
Interior area
- Total structure area: 1,296
- Total interior livable area: 1,296 sqft
- Finished area above ground: 1,296
- Finished area below ground: 0
Video & virtual tour
Property
Parking
- Parking features: Garage
- Has garage: Yes
Features
- Levels: One
- Stories: 1
- Patio & porch: Patio, Porch
- Fencing: Back Yard,Fenced,Privacy,Wood
Lot
- Size: 0.6 Acres
- Features: Cul-De-Sac, Level, Open Lot, Private
Details
- Parcel number: XX055A 008
Construction
Type & style
- Home type: SingleFamily
- Architectural style: Ranch,Traditional
- Property subtype: Single Family Residence
Materials
- Vinyl Siding
- Foundation: Slab
- Roof: Composition
Condition
- Resale
- New construction: No
- Year built: 2002
Utilities & green energy
- Sewer: Septic Tank
- Water: Public
- Utilities for property: Cable Available, Electricity Available, Phone Available, Water Available
Community & HOA
Community
- Features: Street Lights
- Subdivision: Michael's Landing
HOA
- Has HOA: No
- Services included: None
Location
- Region: Bethlehem
Financial & listing details
- Price per square foot: $247/sqft
- Tax assessed value: $217,142
- Annual tax amount: $1,964
- Date on market: 4/30/2026
- Cumulative days on market: 123 days
- Listing agreement: Exclusive Right To Sell
- Electric utility on property: Yes
Estimated market value
$318,600
$303,000 - $335,000
$1,867/mo
Price history
| Date | Event | Price |
|---|---|---|
| 6/30/2026 | Price change | $319,990-1.5%$247/sqft |
Source:  GAMLS #10753651 Report a problem GAMLS #10753651 Report a problem | ||
| 5/28/2026 | Price change | $324,900-0.9%$251/sqft |
Source: GAMLS #10753651 Report a problem | ||
| 4/30/2026 | Listed for sale | $328,000+42.6%$253/sqft |
Source: GAMLS #10753651 Report a problem | ||
| 6/4/2021 | Sold | $230,000+4.6%$177/sqft |
Source:  GAMLS #8963110 Report a problem GAMLS #8963110 Report a problem | ||
| 4/21/2021 | Pending sale | $219,900$170/sqft |
Source: GAMLS #8963110 Report a problem | ||
| 4/19/2021 | Listed for sale | $219,900+22.2%$170/sqft |
Source: GAMLS #8963110 Report a problem | ||
| 12/31/2019 | Sold | $180,000+2.9%$139/sqft |
Source:  FMLS GA #6651413 Report a problem FMLS GA #6651413 Report a problem | ||
| 12/6/2019 | Pending sale | $175,000$135/sqft |
Source: PEND Realty, LLC #8701423 Report a problem | ||
| 12/2/2019 | Listed for sale | $175,000+75.2%$135/sqft |
Source: PEND Realty, LLC #8701423 Report a problem | ||
| 3/26/2015 | Sold | $99,900$77/sqft |
Source: FMLS GA #5354877 Report a problem | ||
| 2/19/2015 | Pending sale | $99,900$77/sqft |
Source: Excalibur Realty, LLC. #5354877 Report a problem | ||
| 1/19/2015 | Price change | $99,900-9.1%$77/sqft |
Source: Excalibur Realty, LLC. #07349843 Report a problem | ||
| 1/6/2015 | Price change | $109,900+10%$85/sqft |
Source: Excalibur Realty, LLC. #07349843 Report a problem | ||
| 12/7/2014 | Pending sale | $99,900$77/sqft |
Source: Excalibur Realty, LLC. #07349843 Report a problem | ||
| 11/12/2014 | Price change | $99,900-4.8%$77/sqft |
Source: Excalibur Realty, LLC #07349843 Report a problem | ||
| 11/2/2014 | Price change | $104,900-4.5%$81/sqft |
Source: Excalibur Realty, LLC. #07349843 Report a problem | ||
| 10/13/2014 | Listed for sale | $109,900-4.4%$85/sqft |
Source: EXCALIBUR REALTY, LLC #07349843 Report a problem | ||
| 10/13/2014 | Listing removed | $925$1/sqft |
Source: Excalibur Home Management Report a problem | ||
| 8/23/2014 | Listed for rent | $925$1/sqft |
Source: Excalibur Home Management, LLC Report a problem | ||
| 12/11/2012 | Listing removed | $925$1/sqft |
Source: Excalibur Home Management, LLC Report a problem | ||
| 11/13/2012 | Price change | $925+3.4%$1/sqft |
Source: Excalibur Home Management, LLC Report a problem | ||
| 10/6/2012 | Price change | $895-5.8%$1/sqft |
Source: Excalibur Home Management, LLC Report a problem | ||
| 9/15/2012 | Listed for rent | $950$1/sqft |
Source: Free Rental Site LLC Report a problem | ||
| 12/31/2010 | Listing removed | $115,000$89/sqft |
Source: Keller Williams Realty Lanier Partners #02934885 Report a problem | ||
| 8/29/2010 | Listed for sale | $115,000+12.5%$89/sqft |
Source: Keller Williams Realty Lanier Partners #02934885 Report a problem | ||
| 5/16/2005 | Sold | $102,231-4.5%$79/sqft |
Source: Public Record Report a problem | ||
| 7/10/2002 | Sold | $107,000$83/sqft |
Source: Public Record Report a problem | ||
Public tax history
| Year | Property taxes | Tax assessment |
|---|---|---|
| 2025 | $2,020 -5.9% | $86,857 +2.2% |
| 2024 | $2,147 +0.7% | $84,970 -0.5% |
| 2023 | $2,133 +29.9% | $85,370 +51.3% |
| 2022 | $1,641 -4.8% | $56,409 +6.9% |
| 2021 | $1,725 -1.3% | $52,772 +0.6% |
| 2020 | $1,748 +5.7% | $52,438 +4.9% |
| 2019 | $1,654 +14.5% | $49,984 +11.7% |
| 2018 | $1,445 +8.9% | $44,749 +12.4% |
| 2017 | $1,326 -0.3% | $39,821 |
| 2016 | $1,331 | $39,821 -0.8% |
| 2015 | $1,331 +10% | $40,132 +16.9% |
| 2014 | $1,210 +16.7% | $34,324 +4.2% |
| 2013 | $1,037 | $32,940 |
| 2012 | -- | -- |
| 2011 | -- | -- |
| 2010 | -- | -- |
| 2009 | -- | -- |
| 2008 | -- | -- |
| 2007 | -- | -- |
| 2005 | -- | -- |
| 2004 | -- | -- |
| 2003 | -- | -- |
Find assessor info on the county website
Monthly payment
Est. payment
Payment breakdown
Explore the cost of this home by adjusting the details. Changes won't be saved.Climate risks
Neighborhood: 30620
Nearby schools
Schools provided by the listing agent
- Elementary: Bethlehem
- Middle: Haymon Morris
- High: Apalachee
Source: GAMLS. This data may not be complete. We recommend contacting the local school district to confirm school assignments for this home.

Similar homes
- $319,9993 bd2 ba1.2k sqft1447 Millstone Ct, Bethlehem, GA 30620Active

 MLS ID #10830264, Makena Carr, Virtual Properties Realty.com. GAMLS
 - $329,0003 bd2 ba1.8k sqft1154 Otis Dr, Bethlehem, GA 30620Active
 MLS ID #10831433, Marianne Green, Virtual Properties Realty.com. GAMLS
 - $340,0003 bd3 ba1.9k sqft605 Dakota St, Bethlehem, GA 30620Active
 MLS ID #10791434, Zachary P Young, Joe Stockdale Real Estate. GAMLS
 - $348,9004 bd3 ba1.8k sqft1411 Water Wheel Dr, Bethlehem, GA 30620Active
 MLS ID #10801597, Connie Lawson, Real Broker, LLC. GAMLS
 - $347,5004 bd2 ba1.8k sqft1029 Preserve Ln, Bethlehem, GA 30620ActiveMLS ID #10713847, Jack Denton, Southern Classic Realtors. GAMLS
- $360,0004 bd2 ba1.7k sqft2657 Wildwind Dr, Bethlehem, GA 30620ActiveMLS ID #10814962, Paul Almonte, Turnkey Realty. GAMLS
- $325,0003 bd2 ba1.4k sqft1780 Etchison Spur, Loganville, GA 30052ActiveMLS ID #10816225, Anahi Alegria, BHHS Georgia Properties. GAMLS
- $349,9003 bd2 ba1.7k sqft800 Custom Ln, Winder, GA 30680ActiveMLS ID #10833805, Daniel Strickland, Strickland Real Estate Group. GAMLS
- $339,9993 bd2 ba1.7k sqft1412 Silvergate Way, Winder, GA 30680ActiveMLS ID #10830839, Bell Real Estate Group, Keller Williams Realty Atl. Partners. GAMLS
- $259,9003 bd2 ba1.3k sqft1210 Cabots Dr, Auburn, GA 30011ActiveMLS ID #10834167, Brittany Purcell & Associates, Keller Williams Greater Athens. GAMLS
- $344,9004 bd3 ba1.7k sqft1520 Riverglen Dr, Loganville, GA 30052ActiveMLS ID #10786961, Donna Lewis, Keller Williams Realty Atl. Partners. GAMLS
- $325,0003 bd2 ba1.3k sqft1805 Tribble Ridge Dr, Lawrenceville, GA 30045ActiveMLS ID #10796806, Josh Pipes, U1 Realty. GAMLS
- $330,0003 bd2 ba1.3k sqft802 Windsor Dr, Monroe, GA 30656ActiveMLS ID #10810258, Michael Riggan, BHHS Georgia Properties. GAMLS
- $330,0004 bd3 ba1.7k sqft1234 Palmer Dr, Winder, GA 30680ActiveMLS ID #10795791, Cole Shook, All Star Realty. GAMLS
- $318,0003 bd2 ba1.4k sqft932 Century Oak Dr, Winder, GA 30680ActiveMLS ID #10800060, Ebony Green, A. Johnson's Realty & Co. GAMLS
- $334,9003 bd3 ba1.8k sqft4025 Hemingway Dr, Monroe, GA 30656ActiveMLS ID #10806799, Kalen Vanderhorst, Real Broker, LLC. GAMLS
- $319,9003 bd2 ba1.5k sqft40 Oak Hill Dr, Winder, GA 30680ActiveMLS ID #10777556, Naiverh C Castelao, Virtual Properties Realty.com. GAMLS
- $316,0003 bd2 ba1.4k sqft1857 High Green Dr, Statham, GA 30666ActiveMLS ID #10794607, Mark Spain, Mark Spain Real Estate. GAMLS
- $295,0003 bd2 ba1.2k sqft640 Gatewood Way, Monroe, GA 30656ActiveMLS ID #10788064, Nayibi Vera Flota, Joe Stockdale Real Estate. GAMLS
- $360,0003 bd2 ba1.5k sqft469 Cedar Trl, Winder, GA 30680ActiveMLS ID #10826474, Mary Adams, Coldwell Banker Realty. GAMLS
