3 BED + DEN + BONUS ROOM / 3 BATH SPANNING 2,720 SQFT LIVING AREA w/ METAL ROOF (2018) on an OVERSIZED WOODED CUL-DE-SAC LOT backing up to a COUNTY OWNED LINEAR PARK just STEPS FROM THE LEGACY TRAIL in the heart of Sarasota. * SUPER LOW HOA FEE OF JUST $625/YEAR AND NO CDD FEES.* This QUALITY-BUILT MORRISON HOME offers outstanding curb appeal with its handsome front elevation, mature trees, and EXTENDED DRIVEWAY OFFERING TONS OF OFF STREET PARKING. The architectural design of the front elevation features large windows which makes this a LIGHT, BRIGHT, AND HAPPY HOME. You will immediately feel the dramatic 14' CEILINGS and OPEN CONCEPT FLOOR PLAN where the kitchen, great room, and dining room all function together, creating an excellent space for both entertaining and daily life. Large 8' TALL POCKETING GLASS SLIDING DOORS open to reveal an EXPANSIVE 21' x 20' COVERED AND SCREENED LANAI boasting views of the partially fenced serene, private, wooded back yard adjacent to a county park. The kitchen is the true heart of this home and offers 42" MAPLE WOOD CABINETRY, MODERN STAINLESS-STEEL APPLIANCES, convenient CENTER ISLAND/BREAKFAST BAR along with a dinette space, and an ample pantry. Bedrooms 2, 3, and 4 are all separate, allowing for exceptional privacy and currently configured as office/den/hobby spaces but contain closets and the rooms themselves are larger than you would expect. The large 18' X 13' PRIMARY BEDROOM LOCATED ON THE FIRST FLOOR features a TRAY CEILING, DUEL WALK-IN CLOSETS, and plenty of space for a reading nook/sitting area. The primary bath has separate HIS AND HERS SINKS, WALK-IN SHOWER, and a luxurious CORNER SOAKING TUB that will make you feel like you are at a day spa. Upstairs, you will find a large 20' x 12' BONUS ROOM currently in use as a TV/hobby room BUT THIS COULD EASILY BE the 5TH BEDROOM if desired. The crown moldings, tray ceilings, large secondary bedroom sizes, and trim details make this home stand out among its peers. THE OAKS at WOODLAND PARK is one of the best kept secrets in Sarasota for those buyers seeking a neighborhood with large canopy tree-lined streets, mature landscaping, and homes that look custom-built occupying LARGER LOTS. These ingredients make this neighborhood distinctly different from the countless cookie cutter neighborhoods located further east. Close to DOWNTOWN SARASOTA and MAIN STREET, LIDO KEY GULF BEACHES, UTC MALL AND ENTERTAINMENT DISTRICT, Benderson Park, grocery shopping, and schools. This home is an ABSOLUTE MUST SEE!
Sold for $610,000
$610,000
775 Stonecrest Dr, Sarasota, FL 34232
3beds
2,720sqft
Single Family Residence
Built in 2003
10,082 Square Feet Lot
$585,100 Zestimate®
$224/sqft
$3,796 Estimated rent
Home value
$585,100
$527,000 - $649,000
$3,796/mo
Zestimate® history
Owner options
List your home for rent
$3,796/mo
Rent Zestimate®
Find your next renter with Zillow Rental Manager. Plus, with online applications, you can quickly screen prospective tenants – for free.
$3,796/mo
Rent Zestimate®
Refinance and save
$3,937/mo
Est. payment
Refinancing to a lower rate could help reduce your monthly payments and save thousands over the life of the loan.
$3,937/mo
Est. payment
Explore your selling options
Work with a Zillow partner agent
Leverage their expertise and Zillow's premium Showcase listings to get your home seen by more buyers.
Get startedList with your own agent
Get your home in front of millions of buyers by listing it on Zillow.
Learn how to do itSell it yourself
Take full control of how buyers see your home on Zillow by listing For Sale by Owner (FSBO).
List your homeWhat's special
Trim detailsLarge secondary bedroom sizesMetal roofLarger lotsOpen concept floor planOversized wooded lotOutstanding curb appeal
Zillow last checked:
Listing updated:
Listed by:
John Fevrier 941-284-2992,
RE/MAX ALLIANCE GROUP 941-954-5454
Bought with:
Seth Westerberg, 3357541
EXP REALTY LLC
Source: Stellar MLS,MLS#: A4632807 Originating MLS: Sarasota - Manatee
Originating MLS: Sarasota - Manatee
Facts & features
Interior
Bedrooms & bathrooms
- Bedrooms: 3
- Bathrooms: 3
- Full bathrooms: 3
Primary bedroom
- Features: Walk-In Closet(s)
- Level: First
- Area: 234 Square Feet
- Dimensions: 18x13
Bedroom 2
- Features: Walk-In Closet(s)
- Level: First
- Area: 195 Square Feet
- Dimensions: 15x13
Bedroom 3
- Features: Walk-In Closet(s)
- Level: First
- Area: 143 Square Feet
- Dimensions: 13x11
Balcony porch lanai
- Level: First
- Area: 399 Square Feet
- Dimensions: 21x19
Bonus room
- Features: Walk-In Closet(s)
- Level: Second
- Area: 238 Square Feet
- Dimensions: 17x14
Den
- Level: First
Dining room
- Level: First
- Area: 143 Square Feet
- Dimensions: 13x11
Great room
- Level: First
- Area: 324 Square Feet
- Dimensions: 18x18
Kitchen
- Features: Pantry
- Level: First
- Area: 300 Square Feet
- Dimensions: 20x15
Heating
- Central, Electric
Cooling
- Central Air
Appliances
- Included: Cooktop, Dishwasher, Disposal, Dryer, Microwave, Range, Refrigerator, Washer
- Laundry: Inside, Laundry Room
Features
- Ceiling Fan(s), Crown Molding, High Ceilings, Kitchen/Family Room Combo, Living Room/Dining Room Combo, Open Floorplan, Primary Bedroom Main Floor, Solid Surface Counters, Tray Ceiling(s), Walk-In Closet(s)
- Flooring: Carpet, Cork, Laminate, Tile
- Doors: Sliding Doors
- Has fireplace: No
Interior area
- Total structure area: 3,674
- Total interior livable area: 2,720 sqft
Property
Parking
- Total spaces: 2
- Parking features: Driveway
- Attached garage spaces: 2
- Has uncovered spaces: Yes
Features
- Levels: One
- Stories: 1
- Patio & porch: Covered, Deck, Patio, Porch, Screened
- Exterior features: Lighting, Rain Gutters
- Has view: Yes
- View description: Park/Greenbelt
Lot
- Size: 10,082 Square Feet
- Features: Cul-De-Sac, Greenbelt
- Residential vegetation: Mature Landscaping, Trees/Landscaped
Details
- Parcel number: 0052040034
- Zoning: RSF3
- Special conditions: None
Construction
Type & style
- Home type: SingleFamily
- Architectural style: Custom
- Property subtype: Single Family Residence
Materials
- Block, Stucco
- Foundation: Slab
- Roof: Metal
Condition
- New construction: No
- Year built: 2003
Utilities & green energy
- Sewer: Public Sewer
- Water: Public
- Utilities for property: Electricity Connected, Water Connected
Community & HOA
Community
- Features: Deed Restrictions
- Pet fee: $0 monthly
- Subdivision: THE OAKS AT WOODLAND PARK PH 2
HOA
- Has HOA: Yes
- HOA fee: $52 monthly
- HOA name: Communique / Maureen Schoening
- HOA phone: 941-706-0920
Location
- Region: Sarasota
Financial & listing details
- Price per square foot: $224/sqft
- Tax assessed value: $576,200
- Annual tax amount: $4,898
- Date on market: 1/3/2025
- Cumulative days on market: 106 days
- Listing terms: Cash,Conventional,FHA,VA Loan
- Ownership: Fee Simple
- Total actual rent: 0
- Electric utility on property: Yes
- Road surface type: Paved, Asphalt
Price history
| Date | Event | Price |
|---|---|---|
| 5/22/2025 | Sold | $610,000-6%$224/sqft |
Source:  Stellar MLS #A4632807 Report a problem Stellar MLS #A4632807 Report a problem | ||
| 4/21/2025 | Pending sale | $649,000$239/sqft |
Source: Stellar MLS #A4632807 Report a problem | ||
| 4/1/2025 | Price change | $649,000-7.2%$239/sqft |
Source: Stellar MLS #A4632807 Report a problem | ||
| 3/10/2025 | Price change | $699,000-3.6%$257/sqft |
Source: Stellar MLS #A4632807 Report a problem | ||
| 2/4/2025 | Price change | $725,000-3.2%$267/sqft |
Source: Stellar MLS #A4632807 Report a problem | ||
| 1/3/2025 | Listed for sale | $749,000+64.6%$275/sqft |
Source: Stellar MLS #A4632807 Report a problem | ||
| 5/2/2017 | Sold | $455,050-5%$167/sqft |
Source: Public Record Report a problem | ||
| 3/10/2017 | Pending sale | $479,000$176/sqft |
Source: Premier Sotheby's International Realty #A4177467 Report a problem | ||
| 2/17/2017 | Listed for sale | $479,000+36.9%$176/sqft |
Source: PREMIER SOTHEBY'S INTL. REALTY #A4177467 Report a problem | ||
| 8/1/2009 | Listing removed | $349,850$129/sqft |
Source: CENTURY 21 Advantage #A3902500 Report a problem | ||
| 7/12/2009 | Price change | $349,850-4.1%$129/sqft |
Source: CENTURY 21 Advantage #A3902500 Report a problem | ||
| 3/14/2009 | Price change | $364,850-8.5%$134/sqft |
Source: CENTURY 21 Advantage #A3902500 Report a problem | ||
| 2/7/2009 | Listed for sale | $398,850$147/sqft |
Source: CENTURY 21 Advantage #A3902500 Report a problem | ||
Public tax history
| Year | Property taxes | Tax assessment |
|---|---|---|
| 2025 | $5,044 +3% | $408,840 +2.9% |
| 2024 | $4,898 +4% | $397,318 +3% |
| 2023 | $4,709 +3.7% | $385,746 +3% |
| 2022 | $4,541 +0.6% | $374,511 +3% |
| 2021 | $4,514 -0.3% | $363,603 +1.4% |
| 2020 | $4,526 +7.1% | $358,583 +6% |
| 2019 | $4,224 | $338,400 -5.7% |
| 2018 | $4,224 -13.9% | $358,700 +51% |
| 2017 | $4,904 +61.6% | $237,496 -27.9% |
| 2016 | $3,035 | $329,200 +8.6% |
| 2015 | $3,035 +0.4% | $303,000 +34.2% |
| 2014 | $3,022 +0.1% | $225,774 |
| 2013 | $3,019 +2.7% | $225,774 +1.7% |
| 2012 | $2,939 +0.9% | $222,000 -0.4% |
| 2011 | $2,913 -15.3% | $222,900 -12.7% |
| 2010 | $3,439 -16% | $255,400 -10.7% |
| 2009 | $4,095 | $286,100 -11.7% |
| 2008 | $4,095 -1% | $324,139 +3% |
| 2007 | $4,137 | $314,698 +2.5% |
| 2006 | -- | $307,022 +4.2% |
| 2005 | -- | $294,580 +3% |
| 2004 | $4,275 +543.3% | $286,000 +589.2% |
| 2003 | $665 +9.7% | $41,500 +8.1% |
| 2002 | $606 +5.2% | $38,400 |
| 2001 | $576 -0.7% | $38,400 |
| 2000 | $580 | $38,400 |
Find assessor info on the county website
Neighborhood: Fruitville
Nearby homes
- $544,5002 bd2 ba2.1k sqft767 Stonecrest Dr, Sarasota, FL 34232Off Market
- $695,8004 bd4 ba3.1k sqft772 Stonecrest Dr, Sarasota, FL 34232Off Market
- $675,1004 bd2 ba2.3k sqft759 Stonecrest Dr, Sarasota, FL 34232Off Market
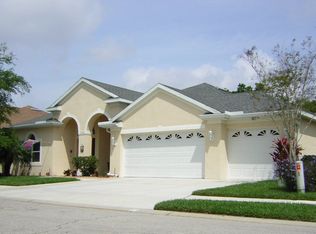
- $642,7004 bd3 ba2.9k sqft766 Stonecrest Dr, Sarasota, FL 34232Off Market
- $586,3004 bd3 ba2.6k sqft751 Stonecrest Dr, Sarasota, FL 34232Off Market
- $294,2003 bd2 ba1.4k sqft431 E Cornelius Cir, Sarasota, FL 34232Off Market
- $581,0004 bd2 ba2.1k sqft748 Stonecrest Dr, Sarasota, FL 34232Off Market
- $191,6003 bd1 ba814 sqft427 E Cornelius Cir, Sarasota, FL 34232Off Market
Nearby schools
GreatSchools rating
- 7/10Fruitville Elementary SchoolGrades: PK-5Distance: 2 mi
- 5/10Mcintosh Middle SchoolGrades: 6-8Distance: 1.4 mi
- 5/10Sarasota High SchoolGrades: 9-12Distance: 2 mi
Schools provided by the listing agent
- Elementary: Fruitville Elementary
- Middle: McIntosh Middle
- High: Sarasota High
Source: Stellar MLS. This data may not be complete. We recommend contacting the local school district to confirm school assignments for this home.
Get a cash offer in 3 minutes
Find out how much your home could sell for in as little as 3 minutes with a no-obligation cash offer.
Estimated market value
$585,100
Get a cash offer in 3 minutes
Find out how much your home could sell for in as little as 3 minutes with a no-obligation cash offer.
Estimated market value
$585,100
- Florida
- Sarasota County
- Sarasota
- 34232
- Fruitville
- 775 Stonecrest Dr
Nearby cities
Nearby neighborhoods
Nearby zip codes
Other Sarasota Topics
