Skip main navigation
Sold for $1,985,000
  • Listed by: Douglas Elliman of California, Inc. • Grant Leichtfuss • 818-203-7761
    Bought with: Compass
    $1,985,000

    775 Topa Topa Ct, Ventura, CA 93003

    3beds
    2,303sqft
    Single Family Residence
    Built in 1973
    0.26 Acres Lot
    $1,970,900 Zestimate®
    $862/sqft
    $4,987 Estimated rent

    Home value

    $1,970,900

    $1.85M - $2.11M

    $4,987/mo

    Zestimate® history
    Loading
    Loading...

    Owner options

    List your home for rent

    $4,987/mo

    Rent Zestimate®

    Find your next renter with Zillow Rental Manager. Plus, with online applications, you can quickly screen prospective tenants – for free.

    Learn more

    $4,987/mo

    Rent Zestimate®

    Refinance and save

    $12,589/mo

    Est. payment

    Refinancing to a lower rate could help reduce your monthly payments and save thousands over the life of the loan.

    See today's rates

    $12,589/mo

    Est. payment

    Explore your selling options

    Work with a Zillow partner agent

    Leverage their expertise and Zillow's premium Showcase listings to get your home seen by more buyers.

    Get started

    List with your own agent

    Get your home in front of millions of buyers by listing it on Zillow.

    Learn how to do it

    Sell it yourself

    Take full control of how buyers see your home on Zillow by listing For Sale by Owner (FSBO).

    List your home

    What's special

    Large bifold doorMedia roomGrass lawnWet barDual heatersStone countersUnbeatable views
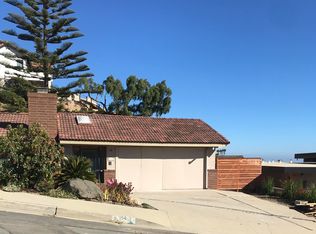
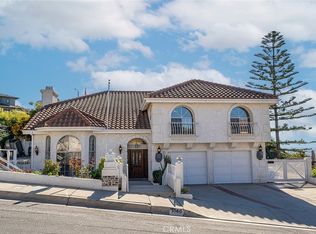
    Spectacular views of the Pacific Ocean and Channel Islands highlight this custom home in Skyline Estates. Sited at the top of the development and at the end of a quiet cul-de-sac, this stunning home underwent an extensive remodel in 2015. Features of the spacious, open floor plan include a center island kitchen with stone counters and custom cabinetry, adjoining living room with vaulted ceilings, and dining area with wet bar. A large bifold door leads you from the dining area to the oversized covered deck with dual heaters and a rollup door for breezy days. Also on the main floor is the guest bathroom and primary suite. The primary bedroom has access to the deck and hot tub, while the primary bathroom features an oversized walk in shower, dual vanity and heated floors. There is another bedroom downstairs, along with a full bathroom, media room, kitchenette and access to the rear yard. The grounds include a grass lawn, numerous fruit trees, covered patio, a wet bar and dedicated workshop. With a prime location and unbeatable views, this home has much to offer.

    Zillow last checked:

    Listing updated:

    Listed by:

    Grant Leichtfuss DRE #02118987 818-203-7761,

    Douglas Elliman of California, Inc.

    Bought with:

    Russell Grether, DRE #01836632

    Compass

    Tony Mark, DRE #01205648

    Compass

    Source: CRMLS,MLS#: SR23222173MLS LogoOriginating MLS: California Regional MLS

    Facts & features

    Interior

    Bedrooms & bathrooms
    • Bedrooms: 3
    • Bathrooms: 3
    • Full bathrooms: 2
    • 1/2 bathrooms: 1
    • Main level bathrooms: 2
    • Main level bedrooms: 1
    Rooms
    • Room types: Converted Bedroom, Entry/Foyer, Living Room, Primary Bathroom, Primary Bedroom, Media Room, Office, Other, Workshop, Dining Room
    Primary bedroom
    • Features: Main Level Primary
    Primary bedroom
    • Features: Primary Suite
    Bathroom
    • Features: Bathtub, Closet, Dual Sinks, Heated Floor, Linen Closet, Stone Counters, Remodeled, Separate Shower, Tub Shower, Upgraded
    Kitchen
    • Features: Kitchen Island, Kitchen/Family Room Combo, Stone Counters, Remodeled, Self-closing Drawers, Updated Kitchen, Utility Sink
    Other
    • Features: Walk-In Closet(s)
    Heating
    • Central
    Cooling
    • Central Air
    Appliances
    • Included: 6 Burner Stove, Gas Oven, Gas Range, Ice Maker, Microwave, Refrigerator, Range Hood
    • Laundry: Washer Hookup, Gas Dryer Hookup, Inside, Laundry Closet
    Features
    • Wet Bar, Balcony, Block Walls, Ceiling Fan(s), Cathedral Ceiling(s), Separate/Formal Dining Room, Eat-in Kitchen, High Ceilings, Open Floorplan, Stone Counters, Bar, Main Level Primary, Primary Suite, Walk-In Closet(s), Workshop
    • Flooring: Vinyl
    • Doors: Sliding Doors
    • Windows: Double Pane Windows, Skylight(s), Shutters
    • Has fireplace: Yes
    • Fireplace features: Living Room
    • Common walls with other units/homes: No Common Walls
    Interior area
    • Total interior livable area: 2,303 sqft

    Property

    Parking
    • Total spaces: 2
    • Parking features: Driveway, Garage, Paved, On Street
    • Attached garage spaces: 2
    Accessibility
    • Accessibility features: None
    Features
    • Levels: Two
    • Stories: 2
    • Entry location: 1
    • Patio & porch: Covered, Patio
    • Exterior features: Lighting, Rain Gutters
    • Pool features: None
    • Spa features: None
    • Fencing: Wrought Iron
    • Has view: Yes
    • View description: City Lights, Coastline, Hills, Ocean, Panoramic
    • Has water view: Yes
    • Water view: Coastline,Ocean
    Lot
    • Size: 0.26 Acres
    • Features: 0-1 Unit/Acre, Back Yard, Cul-De-Sac, Lawn, Near Park, Sprinklers Timer, Sprinkler System, Yard
    Details
    • Parcel number: 0670022065
    • Zoning: R1-7
    • Special conditions: Standard
    • Other equipment: Satellite Dish

    Construction

    Type & style
    • Home type: SingleFamily
    • Architectural style: Contemporary,Mediterranean
    • Property subtype: Single Family Residence
    Materials
    • Drywall, Stucco
    • Foundation: Slab
    • Roof: Other
    Condition
    • Additions/Alterations,Updated/Remodeled,Turnkey
    • New construction: No
    • Year built: 1973

    Utilities & green energy

    • Electric: Standard
    • Sewer: Public Sewer
    • Water: Public
    • Utilities for property: Cable Connected, Electricity Connected, Natural Gas Connected, Phone Connected, Sewer Connected, Water Connected

    Community & HOA

    Community
    • Features: Biking, Curbs, Foothills, Gutter(s), Hiking, Suburban, Sidewalks, Park
    • Security: Security System
    • Subdivision: ,Skyline Estates
    Location
    • Region: Ventura

    Financial & listing details

    • Price per square foot: $862/sqft
    • Tax assessed value: $1,842,000
    • Date on market: 12/6/2023
    • Cumulative days on market: 4 days
    • Listing terms: Cash,Cash to New Loan,Conventional,1031 Exchange
    • Road surface type: Paved

    Price history

    DateEventPrice
    12/29/2023Sold$1,985,000-0.5%$862/sqft
    Source: CRMLS #SR23222173 Report a problem
    12/11/2023Pending sale$1,995,000$866/sqft
    Source: Douglas Elliman #SR23222173 Report a problem
    12/11/2023Contingent$1,995,000$866/sqft
    Source: CRMLS #SR23222173 Report a problem
    12/7/2023Listed for sale$1,995,000+149.4%$866/sqft
    Source: CRMLS #SR23222173 Report a problem
    9/24/2014Sold$800,000+6.7%$347/sqft
    Source: Public Record Report a problem
    7/24/2014Price change$750,000-16.6%$326/sqft
    Source: Berkshire HathawayHomeServices #214028170 Report a problem
    6/12/2014Price change$899,000-7.8%$390/sqft
    Source: Berkshire HathawayHomeServices #214014955 Report a problem
    5/13/2014Price change$975,000-7.1%$423/sqft
    Source: Berkshire HathawayHomeServices #214014955 Report a problem
    4/18/2014Listed for sale$1,050,000+38.2%$456/sqft
    Source: Berkshire HathawayHomeServices #214014955 Report a problem
    11/14/2008Sold$760,000$330/sqft
    Source: Public Record Report a problem

    Public tax history

    YearProperty taxesTax assessment
    2026-- $1,842,000 -9%
    2025$22,095 +219.7%$2,024,700 +2%
    2024$6,911 $1,985,000 +215.1%
    2023$6,911 +7.6%$629,873 +2%
    2022$6,421 +1.8%$617,523 +2%
    2021$6,310 +0.9%$605,415 +1%
    2020$6,252 +1.9%$599,209 +2%
    2019$6,137 +1.7%$587,461 +2%
    2018$6,033 +1.9%$575,943 +2%
    2017$5,921 +1.8%$564,651 +2%
    2016$5,816 +1.6%$553,580 +1.5%
    2015$5,722 -21.7%$545,267 -20.6%
    2014$7,307 $687,000 +4.7%
    2013-- $656,000 -0.9%
    2012-- $662,000
    2011-- $662,000 -6.4%
    2009-- $707,000 +473.6%
    2007-- $123,251 +2%
    2006-- $120,836 +31%
    2005-- $92,268 +3.9%
    2003-- $88,804 +2%
    2002-- $87,064 +2%
    2001$878 +2.4%$85,358 +2%
    2000$858 $83,685
    Find assessor info on the county website

    Neighborhood: Ventura College

    Nearby schools

    GreatSchools rating
    Schools provided by the listing agent
    • Elementary: Poinsettia
    • Middle: Anacapa
    • High: Ventura

    Source: CRMLS. This data may not be complete. We recommend contacting the local school district to confirm school assignments for this home.

    Get a cash offer in 3 minutes
    Find out how much your home could sell for in as little as 3 minutes with a no-obligation cash offer.
    Estimated market value
    $1,970,900
    Get a cash offer in 3 minutes
    Find out how much your home could sell for in as little as 3 minutes with a no-obligation cash offer.
    Estimated market value
    $1,970,900