BRAND NEW CONSTRUCTION, in the heart of downtown San Luis Obispo. One of a kind custom home, featuring exceptional craftsmanship when replicating the historic Victorian era architecture all while modernizing the interiors. High end appliances throughout, including a Wolf range and speed oven, seamless paneled refrigerator, hood, dishwasher and the Subzero beverage center under the large kitchen island, adding a touch of luxury and convenience. Enjoy some extra outdoor space on the balcony directly off the kitchen and living room, offering striking views. Downstairs includes a fantastic laundry area, with top-of-the-line washer and dryer, and additional bedroom suite, private and separated from the rest of the home. The massive 530 square foot garage is insulated and drywalled, which is quintessential to the functionality of this turnkey home. The custom landscaped backyard is the perfect size for downtown living, and hosts a brand new hot tub which comes with a 1-year maintenance agreement already in place. This home is tucked safely away on a private drive and must be seen in person to truly capture and appreciate its quality.
Sold for $1,430,000
Listed by: Acquire Mortgage & Real Estate • Levi Seligman • Contact: 805-544-5626
Bought with: Eighty20 Group
$1,430,000
775 Toro St, San Luis Obispo, CA 93401
2beds
1,434sqft
Single Family Residence
Built in 2024
3,617 Square Feet Lot
$1,352,300 Zestimate®
$997/sqft
$4,306 Estimated rent
Home value
$1,352,300
$1.23M - $1.49M
$4,306/mo
Zestimate® history
Owner options
List your home for rent
$4,306/mo
Rent Zestimate®
Find your next renter with Zillow Rental Manager. Plus, with online applications, you can quickly screen prospective tenants – for free.
$4,306/mo
Rent Zestimate®
Refinance and save
$8,957/mo
Est. payment
Refinancing to a lower rate could help reduce your monthly payments and save thousands over the life of the loan.
$8,957/mo
Est. payment
Explore your selling options
Work with a Zillow partner agent
Leverage their expertise and Zillow's premium Showcase listings to get your home seen by more buyers.
Get startedList with your own agent
Get your home in front of millions of buyers by listing it on Zillow.
Learn how to do itSell it yourself
Take full control of how buyers see your home on Zillow by listing For Sale by Owner (FSBO).
List your homeWhat's special
Custom landscaped backyardSubzero beverage centerStriking viewsWolf rangeBrand new hot tubAdditional bedroom suiteHigh end appliances
Zillow last checked:
Listing updated:
Listed by:
Levi Seligman DRE #01936432 760-402-0555,
Acquire Mortgage & Real Estate,
Jenifer Narragon DRE #01965467 805-550-7991,
Acquire Mortgage & Real Estate
Bought with:
Cody Portwood, DRE #02086170
Eighty20 Group
Source: CRMLS,MLS#: SC25163055 Originating MLS: California Regional MLS
Originating MLS: California Regional MLSFacts & features
Interior
Bedrooms & bathrooms
- Bedrooms: 2
- Bathrooms: 3
- Full bathrooms: 2
- 1/2 bathrooms: 1
- Main level bathrooms: 1
- Main level bedrooms: 1
Rooms
- Room types: Bedroom, Entry/Foyer, Foyer, Kitchen, Primary Bedroom
Primary bedroom
- Features: Multiple Primary Suites
Bedroom
- Features: Bedroom on Main Level
Bathroom
- Features: Bathroom Exhaust Fan, Quartz Counters, Walk-In Shower
Kitchen
- Features: Built-in Trash/Recycling, Kitchen Island, Quartz Counters, Self-closing Cabinet Doors, Self-closing Drawers
Heating
- Ductless, Electric, ENERGY STAR Qualified Equipment, Zoned
Cooling
- Ductless, Electric, ENERGY STAR Qualified Equipment, Zoned
Appliances
- Included: Convection Oven, Dishwasher, ENERGY STAR Qualified Appliances, ENERGY STAR Qualified Water Heater, Electric Cooktop, Electric Range, Electric Water Heater, Freezer, Disposal, High Efficiency Water Heater, Refrigerator, Range Hood, Water To Refrigerator, Water Heater, Dryer, Washer
- Laundry: Washer Hookup, Electric Dryer Hookup, Inside
Features
- Built-in Features, Balcony, Ceiling Fan(s), High Ceilings, Pantry, Quartz Counters, Two Story Ceilings, Wired for Data, Bedroom on Main Level, Entrance Foyer, Multiple Primary Suites
- Flooring: Wood
- Windows: Bay Window(s), ENERGY STAR Qualified Windows
- Has fireplace: No
- Fireplace features: None
- Common walls with other units/homes: No Common Walls
Interior area
- Total interior livable area: 1,434 sqft
Property
Parking
- Total spaces: 2
- Parking features: Garage Faces Front, Garage
- Attached garage spaces: 2
Accessibility
- Accessibility features: Safe Emergency Egress from Home, Parking
Features
- Levels: Two
- Stories: 2
- Entry location: Front
- Patio & porch: Concrete, Deck, Front Porch
- Pool features: None
- Has spa: Yes
- Spa features: Above Ground
- Fencing: Excellent Condition,New Condition,Wood
- Has view: Yes
- View description: Mountain(s)
Lot
- Size: 3,617 Square Feet
- Features: Back Yard, Cul-De-Sac, Level, Near Park, Near Public Transit
Details
- Parcel number: 002316027
- Special conditions: Standard
Construction
Type & style
- Home type: SingleFamily
- Architectural style: Victorian
- Property subtype: Single Family Residence
Materials
- Cement Siding, Lap Siding
- Foundation: Slab
- Roof: Asbestos Shingle
Condition
- Turnkey
- New construction: Yes
- Year built: 2024
Utilities & green energy
- Electric: 220 Volts in Garage, 220 Volts For Spa, Photovoltaics Seller Owned
- Sewer: Public Sewer
- Water: Public
Green energy
- Energy efficient items: Doors, Insulation, Thermostat, Windows, Appliances, Water Heater
- Energy generation: Solar
- Construction elements: Conserving Methods
Community & HOA
Community
- Features: Biking, Curbs, Dog Park, Foothills, Golf, Gutter(s), Hiking, Mountainous, Preserve/Public Land, Storm Drain(s), Street Lights, Sidewalks, Park
Location
- Region: San Luis Obispo
Financial & listing details
- Price per square foot: $997/sqft
- Tax assessed value: $705,385
- Annual tax amount: $7,775
- Date on market: 7/24/2025
- Cumulative days on market: 2 days
- Listing terms: Cash,Cash to New Loan,Conventional,Cal Vet Loan,1031 Exchange,FHA,Fannie Mae,Freddie Mac,Government Loan,Owner Pay Points,USDA Loan,VA Loan
- Road surface type: Alley Paved, Paved
Price history
| Date | Event | Price |
|---|---|---|
| 8/11/2025 | Sold | $1,430,000$997/sqft |
Source:  CRMLS #SC25163055 Report a problem CRMLS #SC25163055 Report a problem | ||
| 7/28/2025 | Pending sale | $1,430,000$997/sqft |
Source: CRMLS #SC25163055 Report a problem | ||
| 7/24/2025 | Listed for sale | $1,430,000$997/sqft |
Source: CRMLS #SC25163055 Report a problem | ||
Public tax history
| Year | Property taxes | Tax assessment |
|---|---|---|
| 2025 | $7,775 +102.6% | $705,385 +103.1% |
| 2024 | $3,838 +75.6% | $347,258 +75.9% |
| 2023 | $2,185 | $197,410 |
Find assessor info on the county website
Neighborhood: 93401
Nearby homes
- $1,530,0002 bd3 ba1.4k sqft779 Toro St, San Luis Obispo, CA 93401Sold

- $1,335,0002 bd2 ba1.2k sqft1137 Peach St, San Luis Obispo, CA 93401Sold

- $1,220,0002 bd2 ba1.2k sqft1163 Peach St, San Luis Obispo, CA 93401Sold
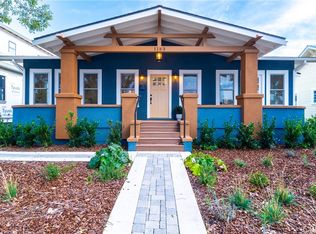
- $1,430,0002 bd3 ba1.4k sqft783 Toro St, San Luis Obispo, CA 93401Sold

- $1,700,0002 bd2 ba2k sqft1171 Peach St, San Luis Obispo, CA 93401Sold
- $1,211,5002 bd2 ba1.2k sqft1151 Peach St, San Luis Obispo, CA 93401Sold
- $1,380,8004 bd2 ba1.7k sqft1154 Mill St, San Luis Obispo, CA 93401Off Market
- $1,700,0006 bd3 ba1.9k sqft1162 Mill St, San Luis Obispo, CA 93401Sold
Nearby schools
GreatSchools rating
- 6/10Hawthorne Elementary SchoolGrades: K-6Distance: 1 mi
- 9/10Laguna Middle SchoolGrades: 7-8Distance: 2.5 mi
- 10/10San Luis Obispo High SchoolGrades: 9-12Distance: 0.6 mi


Get pre-qualified for a loan
At Zillow Home Loans, we can pre-qualify you in as little as 5 minutes with no impact to your credit score.An equal housing lender. NMLS #10287.
Sell for more on Zillow
Get a Zillow Showcase℠ listing at no additional cost and you could sell for .
$1,352,300
2% more
+$27,046
With Zillow Showcase(estimated)
$1,379,346
Nearby cities
Nearby zip codes
Other San Luis Obispo Topics
