Welcome to Cheesman Street Residences in Old Town Erie, where charm, convenience, and community come together. These fresh, modern homes are designed for both function and energy efficiency. Each residence is Net Zero Ready, offering sustainable living without sacrificing comfort or style. Thoughtful details and smart layouts make every home beautiful, practical, and ready for today's lifestyle. This unique community provides high-quality, attainable homes for eligible buyers who meet income guidelines (i.e. 1 person = $126,600 income limit)- with the added benefit of locking in an interest rate as low as 4.99%! Call agent for more information about the Cheesman Street Residences AFFORDABLE HOUSING program!
Sold for $375,000
$375,000
775 Turner St, Erie, CO 80516
2beds
894sqft
Single Family Residence
Built in 2025
2,128 Square Feet Lot
$376,800 Zestimate®
$419/sqft
$2,222 Estimated rent
Home value
$376,800
$358,000 - $396,000
$2,222/mo
Zestimate® history
Owner options
List your home for rent
$2,222/mo
Rent Zestimate®
Find your next renter with Zillow Rental Manager. Plus, with online applications, you can quickly screen prospective tenants – for free.
$2,222/mo
Rent Zestimate®
Refinance and save
$2,333/mo
Est. payment
Refinancing to a lower rate could help reduce your monthly payments and save thousands over the life of the loan.
$2,333/mo
Est. payment
Explore your selling options
Work with a Zillow partner agent
Leverage their expertise and Zillow's premium Showcase listings to get your home seen by more buyers.
Get startedList with your own agent
Get your home in front of millions of buyers by listing it on Zillow.
Learn how to do itSell it yourself
Take full control of how buyers see your home on Zillow by listing For Sale by Owner (FSBO).
List your homeWhat's special
Zillow last checked:
Listing updated:
Listed by:
Olivia Shagoury 303-775-6085,
First Summit Realty,
Danielle Davis 720-600-7878,
First Summit Realty
Bought with:
Madison Claren, 100098818
LPT Realty
Source: IRES as distributed by MLS GRID,MLS#: 1046577
Facts & features
Interior
Bedrooms & bathrooms
- Bedrooms: 2
- Bathrooms: 1
- Full bathrooms: 1
- Main level bathrooms: 1
Primary bedroom
- Description: Carpet
- Level: Main
- Area: 100 Square Feet
- Dimensions: 10 x 10
Bedroom 2
- Description: Carpet
- Level: Main
- Area: 100 Square Feet
- Dimensions: 10 x 10
Kitchen
- Description: Luxury Vinyl
- Level: Main
- Area: 180 Square Feet
- Dimensions: 9 x 20
Living room
- Description: Luxury Vinyl
- Level: Main
- Area: 140 Square Feet
- Dimensions: 10 x 14
Heating
- Forced Air
Cooling
- Central Air
Appliances
- Included: Electric Range, Dishwasher, Refrigerator, Microwave, Disposal
Features
- Basement: None
Interior area
- Total structure area: 894
- Total interior livable area: 894 sqft
- Finished area above ground: 894
Property
Parking
- Total spaces: 1
- Parking features: Carport
- Garage spaces: 1
- Has carport: Yes
- Details: Carport
Features
- Levels: One
- Stories: 1
- Fencing: Wood
Lot
- Size: 2,128 Square Feet
Details
- Parcel number: R8987653
- Zoning: Res
- Special conditions: Permanent Affordable Housing
Construction
Type & style
- Home type: SingleFamily
- Property subtype: Single Family Residence
Materials
- Frame
- Roof: Composition
Condition
- New construction: Yes
- Year built: 2025
Utilities & green energy
- Sewer: Public Sewer
- Water: City
- Utilities for property: Electricity Available
Community & HOA
Community
- Features: Park
- Security: Fire Alarm
- Subdivision: Cheesman Street Residences
HOA
- Has HOA: Yes
- Services included: Trash, Snow Removal, Maintenance Grounds
- HOA fee: $150 monthly
- HOA name: Cheesman Street
- HOA phone: 720-416-5588
Location
- Region: Erie
Financial & listing details
- Price per square foot: $419/sqft
- Annual tax amount: $2,943
- Date on market: 10/30/2025
- Listing terms: Cash,Conventional,FHA,VA Loan
- Electric utility on property: Yes
Price history
| Date | Event | Price |
|---|---|---|
| 2/2/2026 | Sold | $375,000$419/sqft |
Source:  IRES as distributed by MLS GRID #1046577 Report a problem IRES as distributed by MLS GRID #1046577 Report a problem | ||
| 1/10/2026 | Pending sale | $375,000$419/sqft |
Source:  REcolorado as distributed by MLS GRID #IR1046577 Report a problem REcolorado as distributed by MLS GRID #IR1046577 Report a problem | ||
| 12/2/2025 | Price change | $375,000-3.8%$419/sqft |
Source: IRES as distributed by MLS GRID #1046577 Report a problem | ||
| 10/30/2025 | Listed for sale | $390,000$436/sqft |
Source: IRES as distributed by MLS GRID #1046577 Report a problem | ||
Public tax history
Tax history is unavailable.
Neighborhood: 80516
Nearby homes
- $459,5003 bd3 ba1.3k sqft781 Turner St, Erie, CO 80516Sold
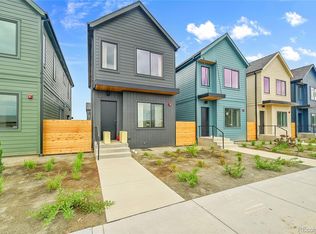
- $387,0002 bd1 ba894 sqft769 Turner St, Erie, CO 80516Sold
- $389,0002 bd1 ba894 sqft787 Turner St, Erie, CO 80516Sold
- $415,0003 bd2 ba1.1k sqft733 Turner St, Erie, CO 80516Sold
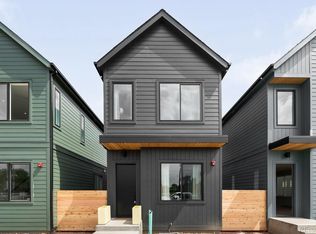
- $459,0003 bd3 ba1.3k sqft747 Cheesman St, Erie, CO 80516Sold
- $459,5003 bd3 ba1.3k sqft767 Cheesman St, Erie, CO 80516Sold
- $395,0003 bd3 ba1.4k sqft771 E County Line Rd, Erie, CO 80516Sold
- $459,5003 bd2 ba1.4k sqft764 Green St, Erie, CO 80516Sold
Nearby schools
GreatSchools rating
- 9/10Erie Elementary SchoolGrades: PK-5Distance: 0.2 mi
- 6/10Erie Middle SchoolGrades: 6-8Distance: 0.1 mi
- 8/10Erie High SchoolGrades: 9-12Distance: 2.1 mi
Schools provided by the listing agent
- Elementary: Erie
- Middle: Erie
- High: Erie
Source: IRES as distributed by MLS GRID. This data may not be complete. We recommend contacting the local school district to confirm school assignments for this home.
Get a cash offer in 3 minutes
Find out how much your home could sell for in as little as 3 minutes with a no-obligation cash offer.
Estimated market value
$376,800
Get a cash offer in 3 minutes
Find out how much your home could sell for in as little as 3 minutes with a no-obligation cash offer.
Estimated market value
$376,800
- Colorado
- Weld County
- Erie
- 80516
- 775 Turner St
Nearby cities
Nearby zip codes
Other Erie Topics
