Skip main navigation
Sold for $1,750,000
  • Listing Provided by: GUIDE Real Estate
    Bought with: Berkshire Hathaway HS Real Time Realty
    $1,750,000

    775 Via Del Salinas, Paso Robles, CA 93446

    4beds
    3,547sqft
    Single Family Residence
    Built in 2004
    2.32 Acres Lot
    $1,755,700 Zestimate®
    $493/sqft
    $5,844 Estimated rent

    Home value

    $1,755,700

    $1.63M - $1.90M

    $5,844/mo

    Zestimate® history
    Loading
    Loading...

    Owner options

    List your home for rent

    $5,844/mo

    Rent Zestimate®

    Find your next renter with Zillow Rental Manager. Plus, with online applications, you can quickly screen prospective tenants – for free.

    Learn more

    $5,844/mo

    Rent Zestimate®

    Refinance and save

    $11,536/mo

    Est. payment

    Refinancing to a lower rate could help reduce your monthly payments and save thousands over the life of the loan.

    See today's rates

    $11,536/mo

    Est. payment

    Explore your selling options

    Work with a Zillow partner agent

    Leverage their expertise and Zillow's premium Showcase listings to get your home seen by more buyers.

    Get started

    List with your own agent

    Get your home in front of millions of buyers by listing it on Zillow.

    Learn how to do it

    Sell it yourself

    Take full control of how buyers see your home on Zillow by listing For Sale by Owner (FSBO).

    List your home

    What's special

    Putting greenBocce courtCovered front porchGarden areaHigh ceilingsSprawling groundsCrown molding
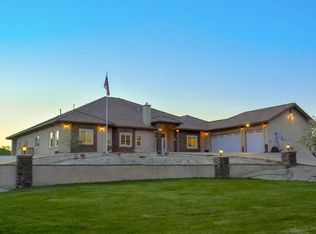
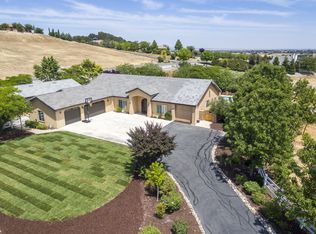
    This elegant, custom built, 3547 +/- sq ft home is perfectly situated on 2.32 acres in the gated community of Rancho Salinas on Paso's Westside. This estate offers four bedrooms on the main floor, a private guest suite on the 2nd level, gourmet kitchen with a walk-in pantry, family room with wood burning fireplace, a large living room with cathedral ceilings, and a dining room complete with a 400-bottle temperature controlled wine cellar. The timeless elements of a covered front porch, high ceilings, crown molding, custom cabinetry and other custom details make this home truly special. The inside flows well into the outside from the living spaces, providing the quintessential home for entertaining family and friends. Outside, the sprawling grounds include a 50x20 pool, spa, bocce court, garden area, putting green, all set against a backdrop of quiet agricultural land. Located just five minutes from downtown Paso Robles, this home combines privacy with proximity to the region’s best wineries.

    Zillow last checked:

    Listing updated:

    Listing Provided by:

    Gwen Severson DRE #01307227 805-610-6517,

    GUIDE Real Estate

    Bought with:

    Terri Cesena, DRE #01478493

    Berkshire Hathaway HS Real Time Realty

    Source: CRMLS,MLS#: NS26063838MLS LogoOriginating MLS: California Regional MLS

    Facts & features

    Interior

    Bedrooms & bathrooms
    • Bedrooms: 4
    • Bathrooms: 4
    • Full bathrooms: 3
    • 1/2 bathrooms: 1
    • Main level bathrooms: 3
    • Main level bedrooms: 4
    Primary bedroom
    • Features: Main Level Primary
    Bedroom
    • Features: Bedroom on Main Level
    Bedroom
    • Features: All Bedrooms Down
    Kitchen
    • Features: Built-in Trash/Recycling, Butler's Pantry, Granite Counters, Kitchen Island, Pots & Pan Drawers
    Other
    • Features: Walk-In Closet(s)
    Pantry
    • Features: Walk-In Pantry
    Heating
    • Forced Air, Fireplace(s)
    Cooling
    • Central Air
    Appliances
    • Included: Double Oven, Dishwasher, Gas Cooktop, Disposal, Refrigerator, Trash Compactor
    • Laundry: Laundry Room
    Features
    • Breakfast Area, Ceiling Fan(s), Separate/Formal Dining Room, Granite Counters, High Ceilings, Pantry, Recessed Lighting, All Bedrooms Down, Bedroom on Main Level, Main Level Primary, Walk-In Pantry, Wine Cellar, Walk-In Closet(s)
    • Flooring: Concrete
    • Has fireplace: Yes
    • Fireplace features: Family Room, Primary Bedroom
    • Common walls with other units/homes: No Common Walls
    Interior area
    • Total interior livable area: 3,547 sqft

    Property

    Parking
    • Total spaces: 3
    • Parking features: Garage - Attached
    • Attached garage spaces: 3
    Features
    • Levels: Two
    • Stories: 2
    • Entry location: 1
    • Patio & porch: Rear Porch, Concrete, Front Porch
    • Has private pool: Yes
    • Pool features: Private, Salt Water
    • Has spa: Yes
    • Spa features: In Ground
    • Fencing: Stucco Wall,Wood
    • Has view: Yes
    • View description: Pasture
    Lot
    • Size: 2.32 Acres
    • Features: 0-1 Unit/Acre
    Details
    • Additional structures: Shed(s)
    • Parcel number: 026106013
    • Special conditions: Standard

    Construction

    Type & style
    • Home type: SingleFamily
    • Architectural style: Custom,Traditional
    • Property subtype: Single Family Residence
    Materials
    • Foundation: Slab
    • Roof: Tile
    Condition
    • New construction: No
    • Year built: 2004

    Utilities & green energy

    • Electric: Photovoltaics Third-Party Owned
    • Sewer: Septic Tank
    • Water: Shared Well
    • Utilities for property: Propane, See Remarks, Water Connected

    Community & neighborhood

    Security
    • Security features: Security Gate
    Community
    • Community features: Rural
    Location
    • Region: Paso Robles
    • Subdivision: Pr Rural West(250)

    HOA & financial

    HOA
    • Has HOA: Yes
    • HOA fee: $495 quarterly
    • Amenities included: Controlled Access
    • Association name: Rancho Salinas
    • Association phone: 805-748-6400

    Other

    Other facts
    • Listing terms: Cash,Cash to New Loan
    • Road surface type: Paved

    Price history

    DateEventPrice
    5/29/2026Sold$1,750,000$493/sqft
    Source: CRMLS #NS26063838 Report a problem
    5/9/2026Pending sale$1,750,000$493/sqft
    Source: CRMLS #NS26063838 Report a problem
    4/14/2026Contingent$1,750,000$493/sqft
    Source: CRMLS #NS26063838 Report a problem
    3/31/2026Listed for sale$1,750,000+111.4%$493/sqft
    Source: CRMLS #NS26063838 Report a problem
    8/13/2012Sold$828,000-2.5%$233/sqft
    Source: Public Record Report a problem
    6/6/2012Listed for sale$849,000-3%$239/sqft
    Source: RE/MAX PARKSIDE REAL ESTATE #186880 Report a problem
    2/16/2012Listing removed$875,000$247/sqft
    Source: RE/MAX PARKSIDE REAL ESTATE #176246 Report a problem
    9/25/2011Price change$875,000-2.7%$247/sqft
    Source: RE/MAX PARKSIDE REAL ESTATE #176246 Report a problem
    9/10/2011Price change$899,000-4.4%$253/sqft
    Source: RE/MAX PARKSIDE REAL ESTATE #176246 Report a problem
    5/9/2011Listed for sale$940,000+241.8%$265/sqft
    Source: RE/MAX PARKSIDE REAL ESTATE #176246 Report a problem
    6/16/2003Sold$275,000$78/sqft
    Source: Public Record Report a problem

    Public tax history

    YearProperty taxesTax assessment
    2025$10,899 +1.7%$1,019,613 +2%
    2024$10,713 +1.9%$999,622 +2%
    2023$10,518 +1.8%$980,022 +2%
    2022$10,336 +2%$960,807 +2%
    2021$10,132 +1%$941,968 +1%
    2020$10,027 +2%$932,310 +2%
    2019$9,829 +2%$914,030 +2%
    2018$9,635 +6.8%$896,108 +2%
    2017$9,022 +2%$878,538 +2%
    2016$8,843 +0%$861,312 +1.5%
    2015$8,843 +5.5%$848,375 +2%
    2014$8,379 $831,758 +10.9%
    2012-- $750,000 -3.7%
    2011-- $779,000 -7.4%
    2010-- $841,655 -0.2%
    2009-- $843,655 +2%
    2008-- $827,114 +7.3%
    2007-- $770,868 +4.5%
    2006-- $737,910 +4.1%
    2005-- $708,736

    Find assessor info on the county website

    Neighborhood: 93446

    Nearby schools

    GreatSchools rating
    Get pre-qualified for a loan
    At Zillow Home Loans, we can pre-qualify you in as little as 5 minutes with no impact to your credit score.

    An equal housing lender. NMLS #10287.

    Sell for more on Zillow
    Get a Zillow Showcase℠ listing at no additional cost and you could sell for .
    $1,755,700
    2% more
    +$35,114
    With Zillow Showcase(estimated)
    $1,790,814