Beautiful three-bedroom home across from Onoville Marina. Set on just under an acre, this home is walking distance from the Onoville Marina and offers stunning views of the Allegheny Reservoir. The main floor has a living room with an electric fireplace and a picture window allowing views of the water. The eat-in kitchen has a very functional layout with a built-in double oven. The main floor has three bedrooms and a full bath. The full basement has an exterior walk-up and a door connecting it to the under-house garage. The basement could be used for workshop space, storage, or finished off to provide extra living space. There is also a one-car garage that accesses directly into the basement. There is a small bridge that offers easy access to the second parcel. It is also believed that there are hardwood floors beneath the carpet, which are visible in the one-bedroom.
Closed
$219,000
775 W Perimeter Rd, Frewsburg, NY 14738
3beds
1,140sqft
Single Family Residence
Built in 1964
0.97 Acres Lot
$220,000 Zestimate®
$192/sqft
$1,590 Estimated rent
Home value
$220,000
Estimated sales range
Not available
$1,590/mo
Zestimate® history
Owner options
List your home for rent
$1,590/mo
Rent Zestimate®
Find your next renter with Zillow Rental Manager. Plus, with online applications, you can quickly screen prospective tenants – for free.
$1,590/mo
Rent Zestimate®
Refinance and save
$1,706/mo
Est. payment
Refinancing to a lower rate could help reduce your monthly payments and save thousands over the life of the loan.
$1,706/mo
Est. payment
Explore your selling options
Work with a Zillow partner agent
Leverage their expertise and Zillow's premium Showcase listings to get your home seen by more buyers.
Get startedList with your own agent
Get your home in front of millions of buyers by listing it on Zillow.
Learn how to do itSell it yourself
Take full control of how buyers see your home on Zillow by listing For Sale by Owner (FSBO).
List your homeWhat's special
Built-in double ovenThree-bedroom home
Zillow last checked:
Listing updated:
Listed by:
Daniel Terhune danterhune@c21turnerbrokers.com,
Century 21 Turner Brokers
Bought with:
Kathleen M O'Neil, 10401365207
Realty ONE Group Empower
Source: NYSAMLSs,MLS#: R1667812 Originating MLS: Chautauqua-Cattaraugus
Originating MLS: Chautauqua-CattaraugusFacts & features
Interior
Bedrooms & bathrooms
- Bedrooms: 3
- Bathrooms: 1
- Full bathrooms: 1
- Main level bathrooms: 1
- Main level bedrooms: 3
Bedroom 1
- Level: First
- Dimensions: 15.00 x 11.00
Bedroom 2
- Level: First
- Dimensions: 11.00 x 11.00
Bedroom 3
- Level: First
- Dimensions: 11.00 x 10.00
Dining room
- Level: First
- Dimensions: 15.00 x 12.00
Living room
- Level: First
- Dimensions: 22.00 x 15.00
Other
- Level: First
- Dimensions: 7.00 x 7.00
Heating
- Oil, Forced Air
Appliances
- Included: Built-In Range, Built-In Oven, Dryer, Electric Cooktop, Electric Water Heater, Refrigerator, Washer
- Laundry: In Basement
Features
- Eat-in Kitchen, Bedroom on Main Level
- Flooring: Carpet, Hardwood, Varies, Vinyl
- Basement: Exterior Entry,Full,Walk-Up Access
- Has fireplace: No
Interior area
- Total structure area: 1,140
- Total interior livable area: 1,140 sqft
Property
Parking
- Total spaces: 1
- Parking features: Underground, Shared Driveway
- Garage spaces: 1
Features
- Levels: One
- Stories: 1
- Exterior features: Gravel Driveway
- Has view: Yes
- View description: Water
- Has water view: Yes
- Water view: Water
- Waterfront features: Reservoir in Community
- Body of water: Allegheny Reservoir
Lot
- Size: 0.97 Acres
- Dimensions: 140 x 180
- Features: Rectangular, Rectangular Lot
Details
- Additional parcels included: 04820009700400010030020000
- Parcel number: 04820009700400010060000000
- Special conditions: Standard
Construction
Type & style
- Home type: SingleFamily
- Architectural style: Ranch
- Property subtype: Single Family Residence
Materials
- Vinyl Siding
- Foundation: Block
Condition
- Resale
- Year built: 1964
Utilities & green energy
- Sewer: Septic Tank
- Water: Well
- Utilities for property: Electricity Connected
Community & HOA
Location
- Region: Frewsburg
Financial & listing details
- Price per square foot: $192/sqft
- Tax assessed value: $52,000
- Annual tax amount: $1,782
- Date on market: 3/31/2026
- Cumulative days on market: 1 day
- Listing terms: Cash,Conventional,FHA,USDA Loan,VA Loan
Price history
| Date | Event | Price |
|---|---|---|
| 7/10/2026 | Sold | $219,000$192/sqft |
Source:  NYSAMLSs #R1667812 Report a problem NYSAMLSs #R1667812 Report a problem | ||
| 4/2/2026 | Pending sale | $219,000$192/sqft |
Source: NYSAMLSs #R1667812 Report a problem | ||
| 3/31/2026 | Listed for sale | $219,000$192/sqft |
Source: NYSAMLSs #R1667812 Report a problem | ||
Public tax history
| Year | Property taxes | Tax assessment |
|---|---|---|
| 2025 | -- | $52,000 |
| 2024 | -- | $52,000 |
| 2023 | -- | $52,000 |
| 2022 | -- | $52,000 |
| 2021 | -- | $52,000 |
| 2020 | -- | $52,000 |
| 2019 | -- | $52,000 |
| 2018 | -- | $52,000 |
| 2017 | $43 | $52,000 |
| 2016 | -- | $52,000 |
| 2015 | -- | $52,000 |
| 2014 | -- | $52,000 |
| 2013 | -- | $52,000 |
| 2012 | -- | $52,000 |
| 2011 | -- | $52,000 |
| 2010 | -- | $52,000 |
| 2009 | -- | $52,000 |
| 2008 | -- | $52,000 |
| 2007 | -- | $52,000 |
| 2006 | -- | $52,000 |
| 2005 | -- | $52,000 |
| 2004 | -- | $52,000 +5.7% |
| 2002 | -- | $49,200 |
| 2001 | -- | $49,200 |
Find assessor info on the county website
Neighborhood: 14738
Nearby homes
- $1,250-- bd-- ba-- sqft775 W Perimeter Rd, Frewsburg, NY 14738Off Market
- $149,1002 bd1 ba1.1k sqft777 W Perimeter Rd, Onoville, NY 14783Off Market
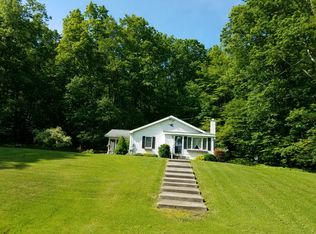
- $167,8002 bd1 ba1.1k sqft777 W Perimeter Rd, Frewsburg, NY 14738Off Market
- $328,3003 bd5 ba1.7k sqft767A W Perimeter Rd, Frewsburg, NY 14738Off Market
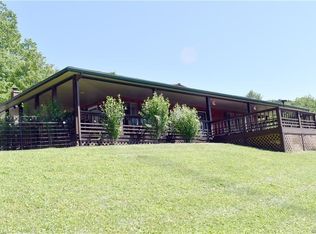
- $312,0003 bd3 ba2.7k sqft767B W Perimeter Rd, Frewsburg, NY 14738Off Market
- $295,0003 bd3 ba1.7k sqft767 W Perimeter Rd #B, Frewsburg, NY 14738Sold
- $---- bd-- ba-- sqft767 W Perimeter Rd, Frewsburg, NY 14738Off Market
- $--3 bd5 ba1.7k sqft767 W Perimeter Rd #A, Frewsburg, NY 14738Off Market
Nearby schools
GreatSchools rating
- 5/10G N Chapman Elementary SchoolGrades: PK-6Distance: 9.4 mi
- 7/10Randolph Senior High SchoolGrades: 7-12Distance: 9.3 mi
Schools provided by the listing agent
- Elementary: G N Chapman Elementary
- Middle: Randolph Middle
- High: Randolph Senior High
- District: Randolph
Source: NYSAMLSs. This data may not be complete. We recommend contacting the local school district to confirm school assignments for this home.
- New York
- Cattaraugus County
- Frewsburg
- 14738
- 775 W Perimeter Rd
