Welcome Home to 775 Western Highway. Where luxury and comfort come together.
Step into this meticulously designed home where every detail has been curated to meet your every need, all under one stunning roof.
The main level features a seamless open concept layout connecting the living, dining, and kitchen areas with incredible natural light. Outfitted with top of the line Viking appliances, the gourmet kitchen is perfect for both everyday living and effortless entertaining. This level also includes two spacious bedrooms with private ensuites, plus a versatile office/library, ideal for working from home or enjoying a quiet reading room.
A dramatic foyer leads you upstairs to three additional elegantly decorated bedrooms and a well appointed full bathroom. The grand primary suite is a true sanctuary, complete with a cozy fireplace, private sitting area for morning tea, expansive walk in closets, and a spa inspired ensuite bathroom that offers a daily escape.
For those who love to host, the fully finished basement is an entertainer’s dream, featuring a solid oak custom built wet bar, space for a pool table, and areas for game nights, book club or casual gatherings. A dedicated home gym adds even more functionality with a full bathroom conveniently located close by.
Step outside and experience your private outdoor oasis: a football field like backyard, perfect for sports, play, or hosting large gatherings. Cool off in the sparkling inground pool or unwind in the Jacuzzi spa, both fully integrated via the Pentair pool control app, so you can adjust pool lights, set pool and spa temperature, and engage the jets from your smartphone.
Located just 10 minutes from the Tappan Zee Bridge, this home is a commuter’s dream. You're also only 5 minutes from local parks, rail trails, and an abundance of unique shops, breakfast spots and restaurants that make this area so special.
Whether you're hosting guests or savoring quiet moments in nature, 775 Western Highway offers the perfect balance of luxury, comfort, and exceptional outdoor living.
Further amenities include complete sound system throughout home, double water heaters, fully refurbed furnace, alarm system, whole house standby generator and electric security gates to complete this home.
Sold for $1,400,000
$1,400,000
775 Western Highway, Blauvelt, NY 10913
6beds
3,800sqft
Single Family Residence, Residential
Built in 2004
0.97 Acres Lot
$1,456,400 Zestimate®
$368/sqft
$7,632 Estimated rent
Home value
$1,456,400
$1.27M - $1.67M
$7,632/mo
Zestimate® history
Owner options
List your home for rent
$7,632/mo
Rent Zestimate®
Find your next renter with Zillow Rental Manager. Plus, with online applications, you can quickly screen prospective tenants – for free.
$7,632/mo
Rent Zestimate®
Refinance and save
$9,478/mo
Est. payment
Refinancing to a lower rate could help reduce your monthly payments and save thousands over the life of the loan.
$9,478/mo
Est. payment
Explore your selling options
Work with a Zillow partner agent
Leverage their expertise and Zillow's premium Showcase listings to get your home seen by more buyers.
Get startedList with your own agent
Get your home in front of millions of buyers by listing it on Zillow.
Learn how to do itSell it yourself
Take full control of how buyers see your home on Zillow by listing For Sale by Owner (FSBO).
List your homeWhat's special
Zillow last checked:
Listing updated:
Listed by:
Andrea J. Daniels 845-553-0143,
Howard Hanna Rand Realty 845-429-1500
Bought with:
Margaret R Connolly, 30CO0822842
Howard Hanna Rand Realty
Source: OneKey® MLS as distributed by MLS GRID,MLS#: 916747
Facts & features
Interior
Bedrooms & bathrooms
- Bedrooms: 6
- Bathrooms: 5
- Full bathrooms: 5
Primary bedroom
- Level: Second
Bedroom 1
- Level: First
Bedroom 2
- Level: First
Bedroom 3
- Level: Second
Bedroom 4
- Level: Second
Bedroom 5
- Level: Second
Primary bathroom
- Level: Second
Bathroom 1
- Level: Basement
Bathroom 2
- Level: First
Bathroom 3
- Level: First
Bathroom 5
- Level: Second
Dining room
- Level: First
Family room
- Level: Basement
Gym
- Level: Basement
Kitchen
- Level: First
Laundry
- Level: First
Living room
- Level: First
Office
- Level: First
Heating
- Baseboard
Cooling
- Central Air
Appliances
- Included: Convection Oven, Cooktop, Dishwasher, Disposal, Dryer, Exhaust Fan, Gas Cooktop, Gas Oven, Gas Range, Microwave, Refrigerator, Washer, Gas Water Heater, Water Softener Owned
- Laundry: Washer/Dryer Hookup, Gas Dryer Hookup, Laundry Room, Washer Hookup
Features
- First Floor Bedroom, First Floor Full Bath, Cathedral Ceiling(s), Ceiling Fan(s), Chandelier, Chefs Kitchen, Crown Molding, Double Vanity, Eat-in Kitchen, Entrance Foyer, Granite Counters, His and Hers Closets, Kitchen Island, Open Floorplan, Open Kitchen, Pantry, Primary Bathroom, Recessed Lighting, Sound System, Speakers, Storage, Whole House Entertainment System, Wired for Sound
- Flooring: Carpet, Hardwood
- Windows: Oversized Windows, Screens
- Basement: Finished,Full
- Attic: Pull Stairs
- Number of fireplaces: 2
- Fireplace features: Bedroom, Living Room
Interior area
- Total structure area: 3,800
- Total interior livable area: 3,800 sqft
Property
Parking
- Total spaces: 8
- Parking features: Driveway, Garage, Garage Door Opener, Private
- Garage spaces: 2
- Has uncovered spaces: Yes
Features
- Levels: Three Or More
- Patio & porch: Deck, Porch
- Exterior features: Lighting
- Has private pool: Yes
- Pool features: Diving Board, In Ground, Pool Cover, Vinyl
- Has spa: Yes
- Fencing: Back Yard,Fenced,Full,Vinyl
Lot
- Size: 0.97 Acres
- Features: Back Yard, Landscaped, Level, Near School, Private, Sprinklers In Rear
Details
- Parcel number: 39248906501700010160000000
- Special conditions: None
- Other equipment: Generator, Pool Equip/Cover
Construction
Type & style
- Home type: SingleFamily
- Architectural style: Colonial
- Property subtype: Single Family Residence, Residential
Materials
- Vinyl Siding
Condition
- Actual
- Year built: 2004
- Major remodel year: 2006
Utilities & green energy
- Sewer: Public Sewer
- Water: Public
- Utilities for property: Cable Available, Natural Gas Connected, Sewer Connected
Community & HOA
Community
- Security: Security Gate, Security Lights, Security System, Video Cameras
HOA
- Has HOA: No
Location
- Region: Blauvelt
Financial & listing details
- Price per square foot: $368/sqft
- Tax assessed value: $1,047,350
- Annual tax amount: $23,371
- Date on market: 10/31/2025
- Cumulative days on market: 17 days
- Listing agreement: Exclusive Right To Sell
- Electric utility on property: Yes
Price history
| Date | Event | Price |
|---|---|---|
| 1/16/2026 | Sold | $1,400,000-3.4%$368/sqft |
Source:  OneKey® MLS as distributed by MLS GRID #916747 Report a problem OneKey® MLS as distributed by MLS GRID #916747 Report a problem | ||
| 11/17/2025 | Pending sale | $1,449,000$381/sqft |
Source: OneKey® MLS as distributed by MLS GRID #916747 Report a problem | ||
| 10/31/2025 | Listed for sale | $1,449,000+11.9%$381/sqft |
Source: OneKey® MLS as distributed by MLS GRID #916747 Report a problem | ||
| 3/7/2016 | Listing removed | $1,295,000$341/sqft |
Source: Joyce Realty Corp #4532978 Report a problem | ||
| 7/15/2015 | Listed for sale | $1,295,000+17.7%$341/sqft |
Source: Prudential Joyce Realty #4532978 Report a problem | ||
| 12/8/2006 | Sold | $1,100,000+29.6%$289/sqft |
Source: Public Record Report a problem | ||
| 11/8/2004 | Sold | $849,000+393.6%$223/sqft |
Source: Public Record Report a problem | ||
| 6/16/1999 | Sold | $172,000$45/sqft |
Source: Public Record Report a problem | ||
Public tax history
| Year | Property taxes | Tax assessment |
|---|---|---|
| 2025 | -- | $334,000 |
| 2024 | -- | $334,000 |
| 2023 | -- | $334,000 |
| 2022 | -- | $334,000 |
| 2021 | -- | $334,000 |
| 2020 | -- | $334,000 |
| 2019 | -- | $334,000 |
| 2018 | -- | $334,000 |
| 2017 | $19,082 | $334,000 |
| 2016 | -- | $334,000 |
| 2015 | -- | $334,000 |
| 2014 | -- | $334,000 |
| 2013 | -- | $334,000 |
| 2012 | -- | $334,000 |
| 2011 | -- | $334,000 -2% |
| 2010 | -- | $340,700 |
| 2009 | -- | $340,700 +4% |
| 2007 | -- | $327,500 |
| 2006 | -- | $327,500 +3.1% |
| 2005 | -- | $317,500 +146.1% |
| 2004 | -- | $129,000 |
| 2003 | -- | $129,000 |
| 2002 | -- | $129,000 |
| 2001 | -- | $129,000 |
| 2000 | -- | $129,000 |
Find assessor info on the county website
Neighborhood: 10913
Nearby homes
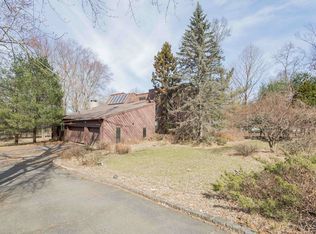
- $1,251,8005 bd3 ba4.2k sqft8 John Calvin Dr, Blauvelt, NY 10913Off Market
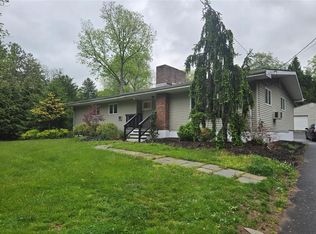
- $480,0004 bd2 ba1.5k sqft781 Western Hwy, Blauvelt, NY 10913Sold
- $1,066,9004 bd2 ba2.9k sqft6 John Calvin Dr, Blauvelt, NY 10913Off Market
- $779,9004 bd2 ba1.9k sqft795 Western Hwy, Blauvelt, NY 10913Off Market
- $1,290,9005 bd2 ba3.3k sqft3 Piper Ct, Blauvelt, NY 10913Off Market
- $1,196,1005 bd3 ba3k sqft10 John Calvin Dr, Blauvelt, NY 10913Off Market
- $1,357,7005 bd4 ba3.8k sqft1 Piper Ct, Blauvelt, NY 10913Off Market
- $972,8004 bd3 ba2.8k sqft12 John Calvin Dr, Blauvelt, NY 10913Off Market
Nearby schools
GreatSchools rating
- 8/10Cottage Lane Elementary SchoolGrades: 3-5Distance: 0.9 mi
- 6/10South Orangetown Middle SchoolGrades: 6-8Distance: 1.2 mi
- 9/10Tappan Zee High SchoolGrades: 9-12Distance: 2.1 mi
Schools provided by the listing agent
- Elementary: Cottage Lane Elementary School
- Middle: South Orangetown Middle School
- High: Tappan Zee High School
Source: OneKey® MLS as distributed by MLS GRID. This data may not be complete. We recommend contacting the local school district to confirm school assignments for this home.
Get a cash offer in 3 minutes
Find out how much your home could sell for in as little as 3 minutes with a no-obligation cash offer.
Estimated market value
$1,456,400
Get a cash offer in 3 minutes
Find out how much your home could sell for in as little as 3 minutes with a no-obligation cash offer.
Estimated market value
$1,456,400
- New York
- Rockland County
- Blauvelt
- 10913
- 775 Western Highway
Nearby cities
Nearby zip codes
Other Blauvelt Topics
