Back on the market! The buyers had a change of heart, so you get another shot at this beautiful Palm Harbor home! Welcome to 775 Wild Oak Lane, a meticulously maintained and beautiful home tucked away on a quiet, tree-lined street in one of Palm Harbor’s most desirable neighborhoods, Westlake Village. This 3-bedroom, 2-bathroom residence blends timeless charm with thoughtful updates, offering the perfect balance of comfort and style. Step inside to discover a bright and inviting split floor plan anchored by a warm and comforting family room with a wood-burning fireplace off the kitchen, the ideal spot to curl up with a good book or gather with loved ones. The kitchen sits at the heart of the home, featuring solid wood cabinetry, granite countertops, and newer stainless steel appliances. The oversized primary suite offers a private retreat with a renovated ensuite bathroom and a custom organized walk-in closet. Two spacious guest bedrooms on the opposite side of the home provide ample storage and privacy for family or guests. A true highlight of the property is the versatile 500-square-foot bonus room. Originally a sunroom, now fully finished with ceramic tile, air conditioning, and two French doors leading to the backyard. This space also has a built-in beverage station with cabinetry and a beverage fridge that will stay with the home. This oversized, bright, flexible space is perfect for large gatherings and family movie nights. Outside, enjoy your own backyard oasis with mature landscaping, a custom grilling area, and a covered gazebo, ideal for relaxing afternoons or peaceful evenings. Recent updates include a new roof (2020), hurricane-rated windows (2020-2023), fresh interior paint (2025), updated luxury vinyl flooring, and a tankless hot water heater. Living in Westlake Village means more than just a beautiful home, it’s a true community lifestyle. The low yearly HOA offers excellent amenities including a large pool, clubhouse, park, playground, and tennis courts, all within a golf cart-friendly neighborhood lined with shady sidewalks for endless walks. Perfectly situated near Honeymoon Island State Park, the Dunedin Causeway, the Pinellas Trail, top-rated schools, and the YMCA, this home puts you minutes from Palm Harbor’s best beaches, recreation, and local downtown Palm Harbor and Ozona restaurants and bars.
Sold for $605,000
$605,000
775 WILD OAK LANE, PALM HARBOR, FL 34683
3beds
2,455sqft
Single Family Residence
Built in 1979
0.4 Acres Lot
$600,600 Zestimate®
$246/sqft
$3,596 Estimated rent
Home value
$600,600
$547,000 - $661,000
$3,596/mo
Zestimate® history
Owner options
List your home for rent
$3,596/mo
Rent Zestimate®
Find your next renter with Zillow Rental Manager. Plus, with online applications, you can quickly screen prospective tenants – for free.
$3,596/mo
Rent Zestimate®
Refinance and save
$4,196/mo
Est. payment
Refinancing to a lower rate could help reduce your monthly payments and save thousands over the life of the loan.
$4,196/mo
Est. payment
Explore your selling options
Work with a Zillow partner agent
Leverage their expertise and Zillow's premium Showcase listings to get your home seen by more buyers.
Get startedList with your own agent
Get your home in front of millions of buyers by listing it on Zillow.
Learn how to do itSell it yourself
Take full control of how buyers see your home on Zillow by listing For Sale by Owner (FSBO).
List your homeWhat's special
New roofGranite countertopsFresh interior paintCeramic tileCustom grilling areaTree-lined streetOversized primary suite
Zillow last checked:
Listing updated:
Listed by:
Beth Bataoel 727-348-5388,
KELLER WILLIAMS REALTY- PALM H 727-772-0772
Bought with:
Abela Avila, 3392476
COASTAL PROPERTIES GROUP INTERNATIONAL
Source: Stellar MLS,MLS#: TB8434741 Originating MLS: Suncoast Tampa
Originating MLS: Suncoast Tampa
Facts & features
Interior
Bedrooms & bathrooms
- Bedrooms: 3
- Bathrooms: 2
- Full bathrooms: 2
Rooms
- Room types: Bonus Room
Primary bedroom
- Features: Ceiling Fan(s), En Suite Bathroom, Walk-In Closet(s)
- Level: First
- Area: 304 Square Feet
- Dimensions: 16x19
Bedroom 2
- Features: Ceiling Fan(s), Built-in Closet
- Level: First
- Area: 156 Square Feet
- Dimensions: 12x13
Bedroom 3
- Features: Ceiling Fan(s), Built-in Closet
- Level: First
- Area: 182 Square Feet
- Dimensions: 13x14
Primary bathroom
- Features: En Suite Bathroom, Shower No Tub
- Level: First
- Area: 80 Square Feet
- Dimensions: 10x8
Bathroom 2
- Features: Tub With Shower, Linen Closet
- Level: First
- Area: 81 Square Feet
- Dimensions: 9x9
Bonus room
- Features: Ceiling Fan(s), No Closet
- Level: First
- Area: 527 Square Feet
- Dimensions: 31x17
Dining room
- Level: First
- Area: 121 Square Feet
- Dimensions: 11x11
Family room
- Features: Ceiling Fan(s)
- Level: First
- Area: 182 Square Feet
- Dimensions: 13x14
Kitchen
- Features: Breakfast Bar, Ceiling Fan(s), Pantry, Granite Counters, Kitchen Island
- Level: First
- Area: 140 Square Feet
- Dimensions: 10x14
Living room
- Level: First
- Area: 340 Square Feet
- Dimensions: 20x17
Heating
- Central
Cooling
- Central Air
Appliances
- Included: Dishwasher, Disposal, Dryer, Electric Water Heater, Microwave, Range, Refrigerator, Tankless Water Heater, Washer, Water Softener, Wine Refrigerator
- Laundry: Laundry Room
Features
- Ceiling Fan(s), Dry Bar, Eating Space In Kitchen, Kitchen/Family Room Combo, Living Room/Dining Room Combo, Primary Bedroom Main Floor, Split Bedroom, Stone Counters, Thermostat, Walk-In Closet(s)
- Flooring: Carpet, Ceramic Tile, Luxury Vinyl
- Doors: French Doors
- Windows: Blinds, Double Pane Windows, Window Treatments, Skylight(s)
- Has fireplace: Yes
- Fireplace features: Family Room, Wood Burning
Interior area
- Total structure area: 3,007
- Total interior livable area: 2,455 sqft
Property
Parking
- Total spaces: 2
- Parking features: Garage - Attached
- Attached garage spaces: 2
Features
- Levels: One
- Stories: 1
- Patio & porch: Covered, Patio
- Exterior features: Irrigation System, Lighting, Sidewalk, Sprinkler Metered
Lot
- Size: 0.4 Acres
- Dimensions: 111 x 158
- Features: Oversized Lot
- Residential vegetation: Mature Landscaping
Details
- Additional structures: Gazebo
- Parcel number: 362715965790040220
- Zoning: RPD-5
- Special conditions: None
Construction
Type & style
- Home type: SingleFamily
- Property subtype: Single Family Residence
Materials
- Block
- Foundation: Slab
- Roof: Shingle
Condition
- New construction: No
- Year built: 1979
Utilities & green energy
- Sewer: Public Sewer
- Water: None
- Utilities for property: Cable Available, Electricity Connected, Sewer Connected, Sprinkler Recycled, Street Lights, Water Connected
Community & HOA
Community
- Features: Association Recreation - Owned, Clubhouse, Deed Restrictions, Golf Carts OK, Irrigation-Reclaimed Water, Park, Playground, Pool, Sidewalks, Tennis Court(s)
- Pet fee: $0 monthly
- Subdivision: WESTLAKE VILLAGE
HOA
- Has HOA: Yes
- Amenities included: Clubhouse, Playground, Pool, Recreation Facilities, Tennis Court(s)
- Services included: Community Pool, Maintenance Grounds, Manager, Pool Maintenance
- HOA fee: $70 monthly
- HOA name: Greenacre Properties / Sarah Holsopple
- HOA phone: 727-936-4150
Location
- Region: Palm Harbor
Financial & listing details
- Price per square foot: $246/sqft
- Tax assessed value: $484,971
- Annual tax amount: $2,932
- Date on market: 10/10/2025
- Cumulative days on market: 37 days
- Listing terms: Cash,Conventional,FHA,VA Loan
- Ownership: Fee Simple
- Total actual rent: 0
- Electric utility on property: Yes
- Road surface type: Asphalt
Price history
| Date | Event | Price |
|---|---|---|
| 1/20/2026 | Sold | $605,000-3.2%$246/sqft |
Source:  Stellar MLS #TB8434741 Report a problem Stellar MLS #TB8434741 Report a problem | ||
| 12/11/2025 | Pending sale | $625,000$255/sqft |
Source: Stellar MLS #TB8434741 Report a problem | ||
| 11/14/2025 | Listed for sale | $625,000$255/sqft |
Source: Stellar MLS #TB8434741 Report a problem | ||
| 10/22/2025 | Pending sale | $625,000$255/sqft |
Source: Stellar MLS #TB8434741 Report a problem | ||
| 10/10/2025 | Listed for sale | $625,000+97.8%$255/sqft |
Source: Stellar MLS #TB8434741 Report a problem | ||
| 2/27/2016 | Listing removed | $316,000$129/sqft |
Source: Countryside Clearwater #U7754132 Report a problem | ||
| 2/15/2016 | Listed for sale | $316,000$129/sqft |
Source: Countryside Clearwater #U7754132 Report a problem | ||
| 2/9/2016 | Pending sale | $316,000$129/sqft |
Source: Countryside Clearwater #U7754132 Report a problem | ||
| 1/24/2016 | Price change | $316,000-0.9%$129/sqft |
Source: Countryside Clearwater #U7754132 Report a problem | ||
| 11/14/2015 | Price change | $319,000-1.5%$130/sqft |
Source: Countryside Clearwater #U7754132 Report a problem | ||
| 11/11/2015 | Price change | $324,000-1.5%$132/sqft |
Source: Countryside Clearwater #U7754132 Report a problem | ||
| 10/21/2015 | Listed for sale | $329,000+6.1%$134/sqft |
Source: BHHS FLORIDA PROPERTIES #U7754132 Report a problem | ||
| 10/21/2005 | Sold | $310,000$126/sqft |
Source: Stellar MLS #U7140930 Report a problem | ||
Public tax history
| Year | Property taxes | Tax assessment |
|---|---|---|
| 2025 | $3,111 +6.1% | $206,681 +2.9% |
| 2024 | $2,933 +2% | $200,856 +3% |
| 2023 | $2,876 +3.2% | $195,006 +3% |
| 2022 | $2,788 -0.9% | $189,326 +3% |
| 2021 | $2,812 +0.4% | $183,812 +1.4% |
| 2020 | $2,801 +1.9% | $181,274 +2.3% |
| 2019 | $2,748 | $177,198 +1.9% |
| 2018 | $2,748 +1.5% | $173,894 +2.1% |
| 2017 | $2,708 +2% | $170,317 +2.1% |
| 2016 | $2,655 -1.5% | $166,814 +0.7% |
| 2015 | $2,695 +0.6% | $165,654 +0.8% |
| 2014 | $2,678 +0.7% | $164,339 +1.5% |
| 2013 | $2,659 +6.8% | $161,910 +1.7% |
| 2012 | $2,491 | $159,204 -0.3% |
| 2011 | -- | $159,668 +1.5% |
| 2010 | -- | $157,308 -21.2% |
| 2009 | -- | $199,613 -11.9% |
| 2008 | $3,732 | $226,700 -9.7% |
| 2007 | -- | $251,000 +21.7% |
| 2005 | -- | $206,200 +9.6% |
| 2004 | $2,088 +1.8% | $188,100 +10.1% |
| 2003 | $2,050 +6.5% | $170,800 +10.6% |
| 2002 | $1,925 | $154,400 +10.6% |
| 2001 | $1,925 +5.7% | $139,600 +10.4% |
| 2000 | $1,821 | $126,500 |
Find assessor info on the county website
Neighborhood: 34683
Nearby homes
- $591,700-- bd3 ba2k sqft765 Wild Oak Ln, Palm Harbor, FL 34683Off Market
- $586,9004 bd2 ba2.5k sqft795 Wild Oak Ln, Palm Harbor, FL 34683Off Market
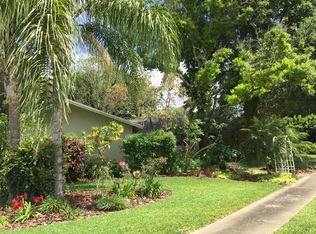
- $503,200-- bd3 ba2.2k sqft760 Rolling Hills Dr, Palm Harbor, FL 34683Off Market
- $611,8004 bd2 ba2k sqft50 Oakwood Ct, Palm Harbor, FL 34683Off Market
- $553,0004 bd2 ba2.4k sqft750 Rolling Hills Dr, Palm Harbor, FL 34683Off Market
- $625,600-- bd3 ba2.3k sqft780 Wild Oak Ln, Palm Harbor, FL 34683Off Market
- $521,0004 bd2 ba1.8k sqft770 Wild Oak Ln, Palm Harbor, FL 34683Off Market
- $684,3004 bd2 ba2.2k sqft60 Oakwood Ct, Palm Harbor, FL 34683Off Market
Nearby schools
GreatSchools rating
- 10/10Sutherland Elementary SchoolGrades: PK-5Distance: 0.6 mi
- 5/10Palm Harbor Middle SchoolGrades: 6-8Distance: 1.6 mi
- 8/10Palm Harbor University High SchoolGrades: 9-12Distance: 0.8 mi
Get a cash offer in 3 minutes
Find out how much your home could sell for in as little as 3 minutes with a no-obligation cash offer.
Estimated market value
$600,600
Get a cash offer in 3 minutes
Find out how much your home could sell for in as little as 3 minutes with a no-obligation cash offer.
Estimated market value
$600,600
- Florida
- Pinellas County
- Palm Harbor
- 34683
- 775 WILD OAK LANE
Nearby cities
Nearby zip codes
Other Palm Harbor Topics
