Lovely Annadel floorplan in a great location. This home boasts hardwood flooring in traffic areas and kitchen. Two bedrooms, and a den or 3rd bedroom, two baths, great room with built-in entertainment center. Great private corner lot. Have a seat on the front porch and you can see the golf course and the Sierra Foothills! Bay windows in both the master and guest bedrooms. Newly painted bedrooms and den. Newer Air Conditioning. 2 1/2 car garage loaded with cabinets, plus a utility sink. Kitchen features upgraded cabinets, center prep island, corian counters and pull-out shelving. Ceiling fans everywhere! Additional patio with pergola provides more room for entertaining or just relaxing! Come see us today!
Active
Price cut: $10K (8/8)
$729,000
775 Yosemite Ct, Lincoln, CA 95648
3beds
2,073sqft
Single Family Residence
Built in 2000
9,557 Square Feet Lot
$723,800 Zestimate®
$352/sqft
$188/mo HOA
What's special
Two bathsGreat private corner lotCeiling fans everywhereNewer air conditioning
- 124 days
- 548
- 11
Zillow last checked:
Listing updated:
Listed by:
Donna Judah DRE #00780415 916-412-9190,
Coldwell Banker Sun Ridge Real Estate
Source: MetroList Services of CA,MLS#: 226056246Originating MLS: MetroList Services, Inc.
Facts & features
Interior
Bedrooms & bathrooms
- Bedrooms: 3
- Bathrooms: 2
- Full bathrooms: 2
Primary bedroom
- Features: Sitting Area
Primary bathroom
- Features: Shower Stall(s), Double Vanity, Soaking Tub, Low-Flow Shower(s), Walk-In Closet(s), Window
Dining room
- Features: Breakfast Nook, Bar, Dining/Living Combo
Kitchen
- Features: Pantry Closet, Kitchen Island, Synthetic Counter
Heating
- Central, Fireplace(s), Natural Gas
Cooling
- Ceiling Fan(s), Central Air, Whole House Fan
Appliances
- Included: Free-Standing Gas Range, Free-Standing Refrigerator, Ice Maker, Dishwasher, Disposal, Microwave, Plumbed For Ice Maker, Self Cleaning Oven, Dryer, Washer
- Laundry: Cabinets, Gas Dryer Hookup, Inside, Inside Room
Features
- Flooring: Carpet, Tile, Wood
- Number of fireplaces: 1
- Fireplace features: Living Room, Gas Log
Interior area
- Total structure area: 0
- Total interior livable area: 2,073 sqft
Property
Parking
- Total spaces: 2
- Parking features: 1/2 Car Space, Attached, Garage Door Opener, Garage Faces Front, Driveway
- Attached garage spaces: 2
- Has uncovered spaces: Yes
Accessibility
- Accessibility features: Accessible Electrical and Environmental Controls
Features
- Levels: One
- Stories: 1
- Fencing: Wood,Fenced
Lot
- Size: 9,557 Square Feet
- Features: Auto Sprinkler F&R, Cul-De-Sac, Curb(s), Curb(s)/Gutter(s), Shape Regular, Landscape Back, Zero Lot Line, Low Maintenance
- Topography: Level,Level
Details
- Additional structures: Pergola
- Parcel number: 330040016000
- Zoning: Res
- Special conditions: Trust
Construction
Type & style
- Home type: SingleFamily
- Architectural style: Ranch
- Property subtype: Single Family Residence
Materials
- Ceiling Insulation, Concrete, Frame, Wood
- Foundation: Concrete, Slab
- Roof: Spanish Tile
Condition
- Year built: 2000
Details
- Builder name: Del Webb
Utilities & green energy
- Electric: 220 Volts
- Sewer: Public Sewer
- Water: Public, Meter on Site, Water District
- Utilities for property: Cable Connected, Public, Sewer In & Connected, Underground Utilities, Natural Gas Connected
Community & HOA
Community
- Senior community: Yes
- Subdivision: Sun City Lincoln Hills
HOA
- Has HOA: Yes
- Amenities included: Barbecue, Playground, Pool, Clubhouse, Recreation Room, Sport Court, Recreation Facilities, Fitness Center, Game Court Exterior, Spa/Hot Tub, Tennis Court(s), Greenbelt, Trail(s), Gym, Park
- Services included: Organized Activities, Common Areas, Pool, Recreation Facility, Maintenance Grounds, Other, Management
- HOA fee: $188 monthly
Location
- Region: Lincoln
Financial & listing details
- Price per square foot: $352/sqft
- Tax assessed value: $438,651
- Price range: $729K - $729K
- Date on market: 5/6/2026
- Road surface type: Asphalt, Paved, Paved Sidewalk
Estimated market value
$723,800
$688,000 - $760,000
$3,493/mo
Price history
| Date | Event | Price |
|---|---|---|
| 8/8/2026 | Price change | $729,000-1.4%$352/sqft |
Source: MetroList Services of CA #226056246 Report a problem | ||
| 6/17/2026 | Price change | $739,000-1.3%$356/sqft |
Source: MetroList Services of CA #226056246 Report a problem | ||
| 5/6/2026 | Listed for sale | $749,000+152.6%$361/sqft |
Source: MetroList Services of CA #226056246 Report a problem | ||
| 4/21/2000 | Sold | $296,500$143/sqft |
Source: Public Record Report a problem | ||
Public tax history
| Year | Property taxes | Tax assessment |
|---|---|---|
| 2026 | -- | $438,651 +2% |
| 2025 | $4,436 +1% | $430,051 +2% |
| 2024 | $4,391 +1.4% | $421,620 +2% |
| 2023 | $4,331 +1.5% | $413,354 +2% |
| 2022 | $4,266 +2% | $405,250 +2% |
| 2021 | $4,181 +0.6% | $397,305 +1% |
| 2020 | $4,158 | $393,233 +2% |
| 2019 | $4,158 +5.3% | $385,524 +2% |
| 2018 | $3,948 +3.3% | $377,966 +2% |
| 2017 | $3,821 +2.5% | $370,556 +2% |
| 2016 | $3,728 +2.3% | $363,292 +1.5% |
| 2015 | $3,646 +2.7% | $357,836 +2% |
| 2014 | $3,550 | $350,828 +0.5% |
| 2013 | -- | $349,243 +2% |
| 2012 | -- | $342,396 +2% |
| 2011 | -- | $335,683 +0.8% |
| 2010 | -- | $333,176 -0.2% |
| 2009 | -- | $333,968 +2% |
| 2008 | -- | $327,421 +2% |
| 2007 | -- | $321,002 +2% |
| 2006 | -- | $314,708 +2% |
| 2005 | -- | $308,538 +2% |
| 2004 | -- | $302,489 +2.9% |
| 2003 | -- | $294,100 +2% |
| 2002 | -- | $288,334 +2% |
| 2001 | -- | $282,681 +244% |
| 2000 | -- | $82,175 |
Find assessor info on the county website
Monthly payment
Est. payment
Payment breakdown
Explore the cost of this home by adjusting the details. Changes won't be saved.Climate risks
Neighborhood: 95648

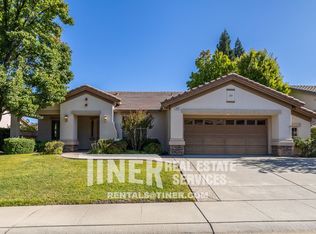
Similar homes
- $650,0002 bd2 ba1.7k sqft885 Bridalveil Ln, Lincoln, CA 95648For Sale
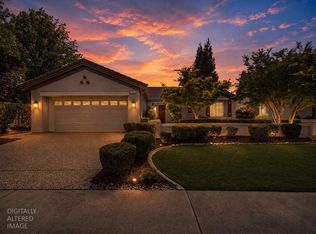 MLS ID #226049071, Natalie Banning. MetroList Services of CA
 - $675,0002 bd2 ba2k sqft1001 Magnolia Ln, Lincoln, CA 95648For Sale
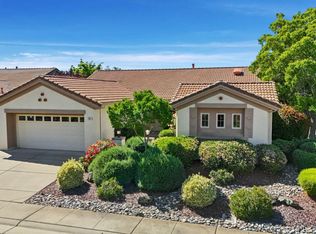 MLS ID #226058254, Bill Davidson. MetroList Services of CA
 - $799,9004 bd3 ba2.4k sqft2163 Mount Errigal Ln, Lincoln, CA 95648For Sale
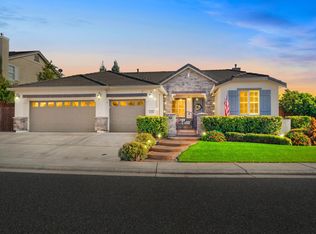 MLS ID #226108799, Dan Ellison. MetroList Services of CA
 - $779,0002 bd2 ba1.9k sqft1960 Viola View Ct, Lincoln, CA 95648For Sale
 MLS ID #226087641, Penny Carolan. MetroList Services of CA
Local buyer's agents are ready to help
