Skip main navigation
Sold for $530,000
  • $530,000

    7750 Camille Ct, Colorado Springs, CO 80908

    4beds
    2,847sqft
    Single Family Residence
    Built in 2016
    6,346 Square Feet Lot
    $530,300 Zestimate®
    $186/sqft
    $2,977 Estimated rent

    Home value

    $530,300

    $504,000 - $557,000

    $2,977/mo

    Zestimate® history
    Loading
    Loading...

    Owner options

    List your home for rent

    $2,977/mo

    Rent Zestimate®

    Find your next renter with Zillow Rental Manager. Plus, with online applications, you can quickly screen prospective tenants – for free.

    Learn more

    $2,977/mo

    Rent Zestimate®

    Refinance and save

    $3,065/mo

    Est. payment

    Refinancing to a lower rate could help reduce your monthly payments and save thousands over the life of the loan.

    See today's rates

    $3,065/mo

    Est. payment

    Explore your selling options

    Work with a Zillow partner agent

    Leverage their expertise and Zillow's premium Showcase listings to get your home seen by more buyers.

    Get started

    List with your own agent

    Get your home in front of millions of buyers by listing it on Zillow.

    Learn how to do it

    Sell it yourself

    Take full control of how buyers see your home on Zillow by listing For Sale by Owner (FSBO).

    List your home

    What's special

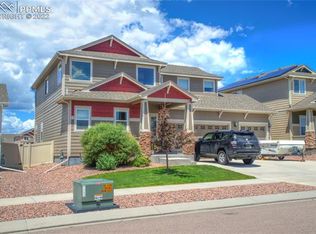
    Mountain viewsFinished basementWell-sized backyardGenerously sized primary suitePrivate five-piece bathInviting covered front porchStainless steel appliances
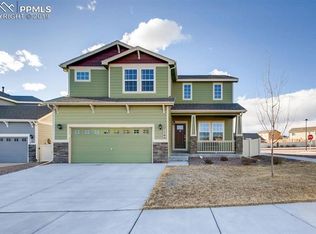
    Come check out this absolutely stunning 4 bed, 3.5 bath, 3-car garage home with fully owned Tesla solar panels in the highly desirable neighborhood of Forest Meadows, located within walking distance of Grand Peak Elementary. This meticulously maintained home truly has it all — prime location, mountain views, a finished basement, central A/C, whole-house humidifier, hot water booster, Tesla solar panels, and a HUGE 3-car garage. Enjoy relaxing mornings on the inviting covered front porch before stepping inside to elegant wood floors that span the entire main level, leading you into a dedicated dining room, and a beautifully appointed kitchen featuring granite countertops, a breakfast bar, stainless steel appliances, a dedicated pantry, and ample cabinet space. Continue into the family room that walks out to the backyard. A spacious mudroom conveniently connects to the 3-car garage for everyday functionality. Step out back to take in the views from the patio and enjoy the well-sized backyard complete with mountain views- perfect for entertaining or unwinding at the end of the day. Head upstairs, where you’ll find a generously sized primary suite with stunning mountain views, a private five-piece bath, and a walk-in closet, as well as two additional bedrooms and a dedicated full bathroom. The finished basement adds exceptional versatility with a large fourth bedroom, full bathroom, expansive additional living space, and a nicely sized storage room- ideal for guests, recreation, or a home office setup. Top-of-the-line Tesla solar panels help significantly reduce electricity costs, adding efficiency to this already impressive home. Outstanding location, incredible features, and true pride of ownership throughout- this home is sure to impress. Located within walking distance of neighborhood parks, Grand Peak Elementary, and minutes from the city's best shopping, dining, health clubs, and hospitals located along Powers Blvd. Schedule your showing today!

    Zillow last checked:

    Listing updated:

    Listed by:

    Lauren Schneider C2EX GRI MRP 719-338-7294,

    Exp Realty LLC

    Bought with:

    Aracely Arvizu ABR MRP

    Equity Colorado Real Estate

    Source: elevateMLS,MLS#: 6305795MLS Logo

    Facts & features

    Interior

    Bedrooms & bathrooms
    • Bedrooms: 4
    • Bathrooms: 4
    • Full bathrooms: 3
    • 1/2 bathrooms: 1
    Other
    • Level: Upper
    • Area: 182 Square Feet
    • Dimensions: 13 x 14
    Heating
    • Active Solar, Forced Air
    Cooling
    • Ceiling Fan(s), Central Air
    Appliances
    • Included: Dishwasher, Disposal, Microwave, Oven, Range, Refrigerator, Humidifier
    Features
    • High Speed Internet, Pantry
    • Flooring: Carpet, Ceramic Tile, Wood
    • Basement: Full,Partially Finished
    • Has fireplace: No
    • Fireplace features: None
    Interior area
    • Total structure area: 2,847
    • Total interior livable area: 2,847 sqft
    • Finished area above ground: 1,884
    • Finished area below ground: 963

    Property

    Parking
    • Total spaces: 3
    • Parking features: Attached, Even with Main Level, Garage Door Opener
    • Attached garage spaces: 3
    Features
    • Levels: Two
    • Stories: 2
    • Exterior features: Auto Sprinkler System
    • Has view: Yes
    • View description: Mountain(s)
    Lot
    • Size: 6,346 Square Feet
    • Features: Level, HOA Required $
    Details
    • Parcel number: 5305321018

    Construction

    Type & style
    • Home type: SingleFamily
    • Property subtype: Single Family Residence
    Materials
    • Masonite, Framed on Lot
    • Roof: Composite Shingle
    Condition
    • Existing Home
    • New construction: No
    • Year built: 2016

    Utilities & green energy

    • Water: Municipal
    • Utilities for property: Cable Available, Electricity Connected, Natural Gas Available
    Green energy
    • Energy generation: Solar Photovoltaic

    Community & HOA

    HOA
    • Has HOA: Yes
    • Services included: Covenant Enforcement, Trash Removal
    • HOA fee: $33 monthly
    Location
    • Region: Colorado Springs

    Financial & listing details

    • Price per square foot: $186/sqft
    • Tax assessed value: $543,710
    • Annual tax amount: $3,053
    • Date on market: 2/26/2026
    • Listing terms: Cash,Conventional,FHA,VA Loan
    • Electric utility on property: Yes

    Price history

    DateEventPrice
    3/31/2026Sold$530,000+1%$186/sqft
    Source: elevateMLS #6305795 Report a problem
    3/4/2026Pending sale$524,900$184/sqft
    Source: elevateMLS #6305795 Report a problem
    2/26/2026Listed for sale$524,900+22.1%$184/sqft
    Source: elevateMLS #6305795 Report a problem
    7/21/2020Sold$429,900$151/sqft
    Source: Public Record Report a problem
    6/4/2020Price change$429,900-2%$151/sqft
    Source: Coldwell Banker Res. Brokerage #6419786 Report a problem
    5/21/2020Listed for sale$438,800+54.7%$154/sqft
    Source: Pikes Peak REALTOR� Services Corp. #6419786 Report a problem
    6/29/2016Sold$283,720$100/sqft
    Source: Public Record Report a problem

    Public tax history

    YearProperty taxesTax assessment
    2024$3,443 +23.1%$36,430
    2023$2,797 -6.4%$36,430 +45.5%
    2022$2,990 $25,030 -2.8%
    2021-- $25,760 +16%
    2020$2,926 +3.1%$22,200
    2019$2,839 +10.1%$22,200 +8.9%
    2018$2,580 +0.3%$20,380
    2017$2,572 -0.3%$20,380 +96.9%
    2016$2,580 $10,350
    Find assessor info on the county website

    Neighborhood: Powers

    Nearby schools

    GreatSchools rating
    Schools provided by the listing agent
    • District: District 49

    Source: elevateMLS. This data may not be complete. We recommend contacting the local school district to confirm school assignments for this home.

    Get a cash offer in 3 minutes
    Find out how much your home could sell for in as little as 3 minutes with a no-obligation cash offer.
    Estimated market value
    $530,300
    Get a cash offer in 3 minutes
    Find out how much your home could sell for in as little as 3 minutes with a no-obligation cash offer.
    Estimated market value
    $530,300