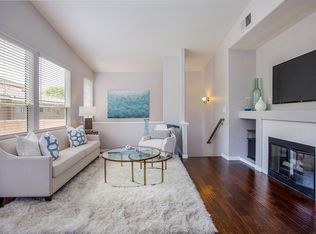
Welcome to the beautiful community of Monaco in Anaheim Hills. This is one of the most sought-after floor plans in Orange County with two generously-sized suites upstairs, each with its own walk-in closet. Updated paint and flooring throughout, the primary for this Model D has dual quartz vanities and a balcony off the bedroom. All your living space is downstairs which includes another half-bath. Open living room with gas fireplace, niche for entertainment center and ample light and space permeate here. Kitchen is roomy and has plenty of easy-close cabinets and convenient counter space. Direct access to a two-car garage plus garage shelving via the interior laundry room which can accommodate a full-size washer and dryer as well as cabinets. There is a covered porch which is just outside the dining room, making it perfect for entertaining. Nearby are community amenities which include a sparkling resort-style pool, multiple spas, clubhouse, BBQ’s, tennis courts and fitness center. Located proximately to the OC's best shopping, dining, parks, trails, freeways, and renowned schools. Why would you live anywhere else?
Sold for $708,000
Listed by: Coldwell Banker Platinum Prop. • Michael Breen • Contact: 949-552-0505
Bought with: eXp Realty of Greater Los Angeles
$708,000
7750 E Portofino Ave, Anaheim, CA 92808
2beds
1,190sqft
Condominium
Built in 1996
-- sqft lot
$717,400 Zestimate®
$595/sqft
$3,536 Estimated rent
Home value
$717,400
$660,000 - $782,000
$3,536/mo
Zestimate® history
Owner options
List your home for rent
$3,536/mo
Rent Zestimate®
Find your next renter with Zillow Rental Manager. Plus, with online applications, you can quickly screen prospective tenants – for free.
$3,536/mo
Rent Zestimate®
Refinance and save
$4,893/mo
Est. payment
Refinancing to a lower rate could help reduce your monthly payments and save thousands over the life of the loan.
$4,893/mo
Est. payment
Explore your selling options
Work with a Zillow partner agent
Leverage their expertise and Zillow's premium Showcase listings to get your home seen by more buyers.
Get startedList with your own agent
Get your home in front of millions of buyers by listing it on Zillow.
Learn how to do itSell it yourself
Take full control of how buyers see your home on Zillow by listing For Sale by Owner (FSBO).
List your homeWhat's special
Zillow last checked:
Listing updated:
Listed by:
Michael Breen DRE #01958550 mjbreen@gmail.com,
Coldwell Banker Platinum Prop.
Bought with:
Jason Hamilton, DRE #02205643
eXp Realty of Greater Los Angeles
Source: CRMLS,MLS#: PW25083352 Originating MLS: California Regional MLS
Originating MLS: California Regional MLSFacts & features
Interior
Bedrooms & bathrooms
- Bedrooms: 2
- Bathrooms: 3
- Full bathrooms: 2
- 1/2 bathrooms: 1
- Main level bathrooms: 1
Rooms
- Room types: Bedroom, Kitchen, Laundry, Primary Bathroom, Primary Bedroom, Other, Dining Room
Primary bedroom
- Features: Multiple Primary Suites
Bedroom
- Features: All Bedrooms Up
Bathroom
- Features: Bathroom Exhaust Fan, Bathtub, Closet, Dual Sinks, Enclosed Toilet, Quartz Counters, Tub Shower
Kitchen
- Features: Kitchen/Family Room Combo, Quartz Counters
Other
- Features: Walk-In Closet(s)
Heating
- Central, Fireplace(s)
Cooling
- Central Air
Appliances
- Included: Built-In Range, Dishwasher, Disposal, Gas Oven, Gas Range, Microwave, Refrigerator, Range Hood, Vented Exhaust Fan, Water Heater
- Laundry: Washer Hookup, Electric Dryer Hookup, Gas Dryer Hookup, Inside, Laundry Room
Features
- Balcony, Separate/Formal Dining Room, High Ceilings, Open Floorplan, Quartz Counters, Storage, Unfurnished, All Bedrooms Up, Multiple Primary Suites, Walk-In Closet(s)
- Flooring: See Remarks
- Doors: Sliding Doors
- Windows: Screens, Skylight(s)
- Has fireplace: Yes
- Fireplace features: Gas, Gas Starter, Living Room
- Common walls with other units/homes: 2+ Common Walls,No One Above,No One Below
Interior area
- Total interior livable area: 1,190 sqft
Property
Parking
- Total spaces: 4
- Parking features: Direct Access, Door-Single, Garage, Garage Door Opener, Guest, On Site, Off Street, Permit Required, Garage Faces Rear, Tandem, Unassigned, Uncovered
- Attached garage spaces: 2
- Uncovered spaces: 2
Accessibility
- Accessibility features: None
Features
- Levels: Two
- Stories: 2
- Entry location: 1
- Patio & porch: Concrete, Covered, Patio
- Exterior features: Rain Gutters
- Pool features: In Ground, Association
- Has spa: Yes
- Spa features: Association, In Ground
- Fencing: None
- Has view: Yes
Lot
- Size: 0.98 Acres
- Features: Greenbelt, Landscaped, Near Park, Paved
Details
- Parcel number: 93044815
- Special conditions: Standard
- Other equipment: Satellite Dish
Construction
Type & style
- Home type: Condo
- Architectural style: Mediterranean
- Property subtype: Condominium
- Attached to another structure: Yes
Materials
- Stucco
- Foundation: Slab
- Roof: Common Roof
Condition
- Turnkey
- New construction: No
- Year built: 1996
Utilities & green energy
- Electric: Standard
- Sewer: Public Sewer
- Water: Public
- Utilities for property: Cable Available, Electricity Available, Natural Gas Available, Phone Available, Sewer Connected, Water Connected
Community & HOA
Community
- Features: Biking, Curbs, Hiking, Sidewalks, Gated, Park
- Security: Carbon Monoxide Detector(s), Fire Detection System, Fire Sprinkler System, Gated Community, Smoke Detector(s), Security Lights
- Subdivision: Monaco (Monc)
HOA
- Has HOA: Yes
- Amenities included: Call for Rules, Clubhouse, Fitness Center, Maintenance Grounds, Insurance, Management, Maintenance Front Yard, Barbecue, Pool, Spa/Hot Tub, Tennis Court(s), Trail(s)
- Services included: Pest Control
- HOA fee: $380 monthly
- HOA name: Monaco
- HOA phone: 888-882-0588
Location
- Region: Anaheim
Financial & listing details
- Price per square foot: $595/sqft
- Tax assessed value: $445,324
- Annual tax amount: $5,116
- Date on market: 4/16/2025
- Cumulative days on market: 135 days
- Listing terms: Cash,Cash to New Loan,Conventional,Submit
- Inclusions: Gas Stove, Dishwasher
- Exclusions: N/A
- Road surface type: Paved
Price history
| Date | Event | Price |
|---|---|---|
| 11/26/2025 | Listing removed | $3,350$3/sqft |
Source: Zillow Rentals Report a problem | ||
| 11/3/2025 | Listed for rent | $3,350$3/sqft |
Source: Zillow Rentals Report a problem | ||
| 10/29/2025 | Sold | $708,000-1%$595/sqft |
Source:  CRMLS #PW25083352 Report a problem CRMLS #PW25083352 Report a problem | ||
| 10/28/2025 | Pending sale | $715,000$601/sqft |
Source: CRMLS #PW25083352 Report a problem | ||
| 10/9/2025 | Contingent | $715,000$601/sqft |
Source: CRMLS #PW25083352 Report a problem | ||
| 6/14/2025 | Listed for sale | $715,000+107.2%$601/sqft |
Source: CRMLS #PW25083352 Report a problem | ||
| 4/22/2010 | Sold | $345,000-5.5%$290/sqft |
Source: Public Record Report a problem | ||
| 12/3/2009 | Listing removed | $365,000$307/sqft |
Source: T.N.G. Real Estate Consultants #P711974 Report a problem | ||
| 11/24/2009 | Listed for sale | $365,000-21.3%$307/sqft |
Source: TNG Real Estate #P711974 Report a problem | ||
| 7/18/2005 | Sold | $464,000+242.4%$390/sqft |
Source: Public Record Report a problem | ||
| 6/18/1997 | Sold | $135,500$114/sqft |
Source: Public Record Report a problem | ||
Public tax history
| Year | Property taxes | Tax assessment |
|---|---|---|
| 2025 | $5,116 +2.3% | $445,324 +2% |
| 2024 | $5,000 +2.2% | $436,593 +2% |
| 2023 | $4,890 +2% | $428,033 +2% |
| 2022 | $4,794 +2.8% | $419,641 +2% |
| 2021 | $4,663 +0.9% | $411,413 +1% |
| 2020 | $4,620 | $407,195 +2% |
| 2019 | $4,620 +1.2% | $399,211 +2% |
| 2018 | $4,563 +5.9% | $391,384 +2% |
| 2017 | $4,310 | $383,710 +2% |
| 2016 | $4,310 +1.9% | $376,187 +1.5% |
| 2015 | $4,228 +3.5% | $370,537 +2% |
| 2014 | $4,085 | $363,279 +4.5% |
| 2013 | -- | $347,597 |
| 2012 | -- | $347,597 |
| 2011 | -- | $347,597 -2.1% |
| 2010 | -- | $355,000 +12% |
| 2009 | -- | $317,000 -20.6% |
| 2008 | -- | $399,000 -15.7% |
| 2007 | -- | $473,280 +2% |
| 2006 | -- | $464,000 +99.9% |
| 2005 | -- | $232,102 +2% |
| 2004 | -- | $227,551 +49.4% |
| 2003 | -- | $152,260 +2% |
| 2002 | -- | $149,275 +2% |
| 2001 | $1,876 +2.1% | $146,349 +2% |
| 2000 | $1,838 | $143,480 |
Find assessor info on the county website
Neighborhood: Anaheim Hills
Nearby homes
- $762,3003 bd2 ba1.3k sqft7770 E Portofino Ave, Anaheim, CA 92808Off Market
- $704,9002 bd3 ba1.2k sqft7752 E Portofino Ave, Anaheim, CA 92808Off Market
- $627,6002 bd2 ba1k sqft7756 E Portofino Ave, Anaheim, CA 92808Off Market
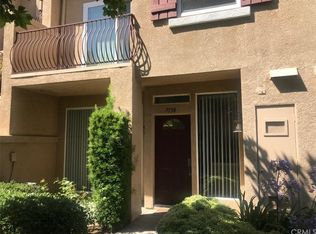
- $695,4002 bd2 ba1.2k sqft7738 E Portofino Ave, Anaheim, CA 92808Off Market
- $541,3001 bd1 ba865 sqft7726 E Portofino Ave, Anaheim, CA 92808Off Market
- $650,8002 bd1 ba1k sqft7728 E Portofino Ave, Anaheim, CA 92808Off Market
- $603,8001 bd1 ba992 sqft7760 E Portofino Ave, Anaheim, CA 92808Off Market
- $688,7002 bd2 ba1.1k sqft7764 E Portofino Ave, Anaheim, CA 92808Off Market
Nearby schools
GreatSchools rating
- 9/10Canyon Rim Elementary SchoolGrades: K-6Distance: 0.5 mi
- 9/10El Rancho Charter SchoolGrades: 7-8Distance: 1.5 mi
- 10/10Canyon High SchoolGrades: 9-12Distance: 2.6 mi
Schools provided by the listing agent
- Elementary: Canyon Rim
- Middle: El Rancho Charter
- High: Canyon
Source: CRMLS. This data may not be complete. We recommend contacting the local school district to confirm school assignments for this home.
Get a cash offer in 3 minutes
Find out how much your home could sell for in as little as 3 minutes with a no-obligation cash offer.
Estimated market value
$717,400
Get a cash offer in 3 minutes
Find out how much your home could sell for in as little as 3 minutes with a no-obligation cash offer.
Estimated market value
$717,400
- California
- Orange County
- Anaheim
- 92808
- Anaheim Hills
- 7750 E Portofino Ave
Nearby cities
Nearby neighborhoods
Nearby zip codes
Other Anaheim Topics
