Skip main navigation
Pending
  • $1,300,000

    7750 Erick St, Loretto, MN 55357

    4beds
    4,676sqft
    : 
    Loading
    Get pre-qualified
    Single Family
    Built in 2003
    9.07 Acres Lot
    $1,300,500 Zestimate®
    $278/sqft
    $-- HOA

    What's special

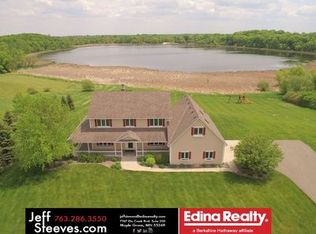
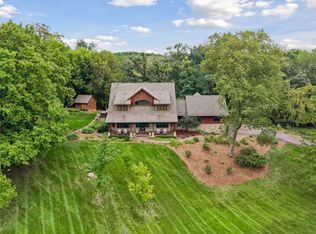
    Welcome to this exceptional custom-built Colonial revival, perfectly positioned on 9 scenic acres with 156 feet of pristine Hafften Lake shoreline along with a creek flowing to the Crow River. Nestled in the heart of Greenfield, this private retreat offers the serenity of nature while remaining just minutes from shopping, dining, and everyday conveniences in Maple Grove and Plymouth. Built in 2003 with timeless craftsmanship and modern luxury in mind, this home captures the elegance and character of a historic estate without the maintenance concerns. Inside, you’ll find rich red oak hardwood floors, detailed maple custom millwork, oversized wood built-ins, soaring 11-foot ceilings, and a grand staircase that creates a stunning first impression. Expansive windows throughout the home frame breathtaking views of the lake, mature trees, and surrounding landscape. The luxurious primary suite is designed as a private sanctuary, featuring a cozy fireplace, spa-inspired bath, custom walk-in closet, and an elegant clawfoot soaking tub perfect for unwinding at the end of the day. The chef’s kitchen is equally impressive, showcasing custom maple cabinetry, granite countertops, a farmhouse sink, premium high-end appliances, and a beautifully integrated paneled refrigerator. Start your mornings on the oversized porch overlooking the water, where peaceful sunrise views create the perfect setting for coffee or quiet relaxation. Rockford Area Schools offer the best of both worlds -an intimate learning environment paired with exceptional academic opportunities. The elementary school features a sought-after Art Magnet program, the middle school emphasizes science and agriculture, and the high school provides a broad selection of International Baccalaureate (IB) and college-credit courses to help students get a head start on their future. With additional unfinished space in the basement plumbed for a bathroom, and third-story attic, there is endless potential for future expansion, recreation space, or storage. This one-of-a-kind lakefront property combines luxury, privacy, and timeless design in an unbeatable Greenfield location. Don’t miss the opportunity to make this extraordinary home yours.
    34 days
    |
    1,019
    |
    33
    |

    Zillow last checked:

    Listing updated:

    Listed by:

    Jessica E Freeland 612-251-5884,

    Avenue Realty,

    Sara F Schulman 612-386-0990

    Source: NorthstarMLS as distributed by MLS GRID,MLS#: 7082414MLS Logo

      Facts & features

      Interior

      Bedrooms & bathrooms
      • Bedrooms: 4
      • Bathrooms: 3
      • Full bathrooms: 2
      • 1/2 bathrooms: 1
      Bedroom
      • Level: Upper
      • Area: 484 Square Feet
      • Dimensions: 22 X 22
      Bedroom 2
      • Level: Upper
      • Area: 192 Square Feet
      • Dimensions: 16 X 12
      Bedroom 3
      • Level: Upper
      • Area: 196 Square Feet
      • Dimensions: 14 X 14
      Bedroom 4
      • Level: Upper
      • Area: 242 Square Feet
      • Dimensions: 22 X 11
      Other
      • Level: Lower
      • Area: 294 Square Feet
      • Dimensions: 21 X 14
      Deck
      • Level: Main
      • Area: 385 Square Feet
      • Dimensions: 35 X 11
      Dining room
      • Level: Main
      • Area: 336 Square Feet
      • Dimensions: 24 X 14
      Exercise room
      • Level: Lower
      • Area: 100 Square Feet
      • Dimensions: 10 X 10
      Foyer
      • Level: Main
      • Area: 285 Square Feet
      • Dimensions: 19 X 15
      Garage
      • Level: Main
      • Area: 1040 Square Feet
      • Dimensions: 40 X 26
      Kitchen
      • Level: Main
      • Area: 378 Square Feet
      • Dimensions: 21 X 18
      Laundry
      • Level: Upper
      • Area: 90 Square Feet
      • Dimensions: 10 X 9
      Living room
      • Level: Main
      • Area: 600 Square Feet
      • Dimensions: 30 X 20
      Mud room
      • Level: Main
      • Area: 80 Square Feet
      • Dimensions: 10 X 8
      Office
      • Level: Main
      • Area: 198 Square Feet
      • Dimensions: 18 X 11
      Porch
      • Level: Main
      • Area: 465 Square Feet
      • Dimensions: 31 X 15
      Other
      • Level: Lower
      • Area: 1274 Square Feet
      • Dimensions: 49 X 26
      Other
      • Level: Third
      • Area: 2350 Square Feet
      • Dimensions: 50 X 47
      Walk in closet
      • Level: Upper
      • Area: 80 Square Feet
      • Dimensions: 10 X 8
      Heating
      • Forced Air
      Cooling
      • Central Air
      Appliances
      • Included: Cooktop, Dishwasher, Double Oven, Dryer, Exhaust Fan, Range, Refrigerator, Washer
      • Laundry: Laundry Room, Upper Level
      Features
      • Basement: Drain Tiled,Egress Window(s),Partially Finished,Sump Pump
      • Number of fireplaces: 3
      • Fireplace features: Gas
      Interior area
      • Total structure area: 5,956
      • Total interior livable area: 4,676 sqft
      • Finished area above ground: 4,012
      • Finished area below ground: 664
      Video & virtual tour

      Property

      Parking
      • Total spaces: 3
      • Parking features: Detached Garage
      • Garage spaces: 3
      Accessibility
      • Accessibility features: None
      Features
      • Levels: Two
      • Stories: 2
      • Patio & porch: Covered, Front Porch, Rear Porch
      • Pool features: None
      • Fencing: None
      • Has view: Yes
      • View description: East, Lake, South
      • Has water view: Yes
      • Water view: Lake
      • Waterfront features: Lake Front, Lake Bottom(Reeds, Sand)
      • Frontage length: Water Frontage: 156
      Lot
      • Size: 9.07 Acres
      • Dimensions: 395,089
      • Features: Suitable for Horses, Tree Coverage - Heavy
      Details
      • Additional structures: Garage(s)
      • Foundation area: 2075
      • Parcel number: 2311924330005
      • Zoning description: Residential-Single Family

      Construction

      Type & style
      • Home type: SingleFamily
      • Property subtype: Single Family
      Materials
      • Roof: Age 8 Years or Less,Asphalt
      Condition
      • New construction: No
      • Year built: 2003

      Utilities & green energy

      • Electric: Power Company: Wright-Hennepin Cooperative
      • Gas: Natural Gas
      • Sewer: Septic System Compliant - Yes
      • Water: Well

      Community & HOA

      Community
      • Subdivision: Stonehawk 2nd Add
      HOA
      • Has HOA: No
      Location
      • Region: Loretto

      Financial & listing details

      • Price per square foot: $278/sqft
      • Tax assessed value: $1,308,500
      • Annual tax amount: $16,171
      • Date on market: 6/8/2026
      • Cumulative days on market: 24 days

        Estimated market value

        $1,300,500

        $1.24M - $1.37M

        $5,109/mo

        Price history

        DateEventPrice
        6/20/2026Pending sale$1,300,000$278/sqft
        Source: NorthstarMLS as distributed by MLS GRID #7082414 Report a problem
        6/12/2026Listed for sale$1,300,000+550.3%$278/sqft
        Source: NorthstarMLS as distributed by MLS GRID #7082414 Report a problem
        11/21/2000Sold$199,900$43/sqft
        Source: Public Record Report a problem

        Public tax history

        YearProperty taxesTax assessment
        2025$16,171 +1.2%$1,308,500 +5.5%
        2024$15,983 +11.5%$1,240,000 +1.1%
        2023$14,330 +7.8%$1,226,900 +15.2%
        2022$13,294 +7.8%$1,065,000 +18.1%
        2021$12,335 -6.3%$902,000 +10.5%
        2020$13,170 +6.8%$816,000 -1.3%
        2019$12,335 -6.3%$827,000 +8.4%
        2018$13,170 +18.9%$763,000 +1.3%
        2017$11,078 -5.6%$753,000 +0.9%
        2016$11,741 -1.9%$746,000 +4.3%
        2015$11,967 +2.5%$715,000 -3.9%
        2014$11,680 -3.5%$744,000 +1.6%
        2013$12,103 -1.2%$732,000 -8.7%
        2012$12,246 +2.4%$802,000 -3.8%
        2011$11,955 -4.5%$834,000 -12.2%
        2010$12,515 +0%$950,000 -4.6%
        2009$12,510 +18.1%$996,000 +24.6%
        2006$10,594 +23.3%$799,200 +15%
        2005$8,594 +99.5%$695,000 +110.6%
        2004$4,308 +161.5%$330,000 +252.9%
        2002$1,647 -1.3%$93,500
        2001$1,669 --
        Find assessor info on the county website

        Monthly payment

        Est. payment

        Payment breakdown

        Explore the cost of this home by adjusting the details. Changes won't be saved.
        All calculations are estimates and provided by Zillow, Inc. for informational purposes only. Actual amounts may vary.
        HOA fees may include property taxes on listings classified as Co-Ops. Contact the listing agent and/or owner for fee details.
        Mortgage interest rates are dependent on a number of factors, including credit score, down payment, and repayment length. Interest rate data provided by Zillow Group Marketplace, Inc. as of 1/1/1970 from various mortgage lenders with which we have lead or other similar arrangements; the Estimated Payment is an average of those rates.
        See how much you could borrow to make a competitive offer.

        Climate risks

        Neighborhood: 55357

        Getting around

        0 / 100
        Car-Dependent
        20 / 100
        Somewhat Bikeable

        Nearby schools

        GreatSchools rating

        A local agent can set up tours, give advice and negotiate with sellers.

        Browse local experts

        Similar homes