Skip main navigation
Off market
  • $770,300

    7750 Highway 41 S, Leeds, AL 35094

    3beds
    3,216sqft
    Single Family Residence
    Built in 2016
    5 Acres Lot
    $770,300 Zestimate®
    $240/sqft
    $2,765 Estimated rent

    Home value

    $770,300

    $709,000 - $840,000

    $2,765/mo

    Zestimate® history
    Loading
    Loading...

    Owner options

    List your home for rent

    $2,765/mo

    Rent Zestimate®

    Find your next renter with Zillow Rental Manager. Plus, with online applications, you can quickly screen prospective tenants – for free.

    Learn more

    $2,765/mo

    Rent Zestimate®

    Refinance and save

    $3,571/mo

    Est. payment

    Refinancing to a lower rate could help reduce your monthly payments and save thousands over the life of the loan.

    See today's rates

    $3,571/mo

    Est. payment

    Explore your selling options

    Work with a Zillow partner agent

    Leverage their expertise and Zillow's premium Showcase listings to get your home seen by more buyers.

    Get started

    List with your own agent

    Get your home in front of millions of buyers by listing it on Zillow.

    Learn how to do it

    Sell it yourself

    Take full control of how buyers see your home on Zillow by listing For Sale by Owner (FSBO).

    List your home

    What's special

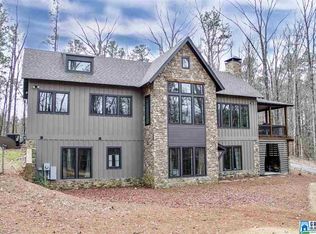
    MT LAUREL AND CHELSEA SCHOOLS Breathtaking custom home, 2 miles past Shoal Creek, on 5 ACRES, zoned agricultural and residential. Bring the horses and enjoy this beautiful property. Future barn site already has a water tap. Every room in this home has beautiful views. Sit on the back porch, covered terrace, or at the boulder fire pit and enjoy views of Double Oak Mtn. and Holly Brook Lake. No expense spared in this home. Some of the features include Hardwoods throughout, ship lap walls, cedar posts and beams used throughout the home, stone entry with 8' tall doorway, 10' to 15' ceilings throughout, Oak Cabinetry, and Restoration Hardware lighting. All Anderson windows low E and argon filled. Exterior walls are 2x6 framing. Kitchen features commercial grade Refrigerator/Freezer, Double Ovens, Cedar and Stone cooktop, Granite countertops, Butcher Block island with banquette seating on the back and a built in microwave. This home is perfect for entertaining with 3200 square feet!

    This property is off market, which means it's not currently listed for sale or rent on Zillow. This may be different from what's available on other websites or public sources.

    Zillow last checked:

    Listing updated:

    Listed by:

    Shirley Hall 205-369-9076,

    Keller Williams Metro South

    Bought with:

    Shirley Hall

    Keller Williams Metro South

    Source: GALMLS,MLS#: 840790MLS Logo

    Facts & features

    Interior

    Bedrooms & bathrooms
    • Bedrooms: 3
    • Bathrooms: 2
    • Full bathrooms: 1
    • 1/2 bathrooms: 1
    Primary bedroom
    • Level: Basement
    Bedroom 1
    • Level: Basement
    Bedroom 2
    • Level: Basement
    Bathroom 1
    • Level: First
    Dining room
    • Level: First
    Kitchen
    • Features: Butcher Block, Stone Counters
    • Level: First
    Living room
    • Level: First
    Basement
    • Area: 1608
    Heating
    • Central, Electric
    Cooling
    • Central Air, Ceiling Fan(s)
    Appliances
    • Included: Electric Cooktop, Dishwasher, Double Oven, Microwave, Refrigerator, Stainless Steel Appliance(s), Electric Water Heater
    • Laundry: Electric Dryer Hookup, Sink, Washer Hookup, Main Level, Laundry Room, Laundry (ROOM), Yes
    Features
    • Recessed Lighting, Wet Bar, High Ceilings, Crown Molding, Smooth Ceilings, Tub/Shower Combo
    • Flooring: Hardwood, Stone
    • Windows: ENERGY STAR Qualified Windows
    • Basement: Full,Finished,Daylight
    • Attic: Pull Down Stairs,Yes
    • Number of fireplaces: 1
    • Fireplace features: Stone, Living Room, Wood Burning
    Interior area
    • Total interior livable area: 3,216 sqft
    • Finished area above ground: 1,608
    • Finished area below ground: 1,608

    Property

    Parking
    • Parking features: Driveway
    • Has uncovered spaces: Yes
    Features
    • Levels: One
    • Stories: 1
    • Patio & porch: Covered, Patio, Porch, Covered (DECK), Deck
    • Pool features: None
    • Has view: Yes
    • View description: Mountain(s)
    • Waterfront features: No
    Lot
    • Size: 5 Acres
    • Features: Acreage
    Details
    • Parcel number: 036130000007.001
    • Special conditions: N/A

    Construction

    Type & style
    • Home type: SingleFamily
    • Property subtype: Single Family Residence
    Materials
    • Brick, HardiPlank Type, Stone
    • Foundation: Basement
    Condition
    • Year built: 2016

    Utilities & green energy

    • Sewer: Septic Tank
    • Water: Public
    • Utilities for property: Underground Utilities
    Green energy
    • Energy efficient items: Thermostat

    Community & neighborhood

    Security
    • Security features: Safe Room/Storm Cellar
    Location
    • Region: Leeds
    • Subdivision: None

    Other

    Other facts
    • Price range: $510K - $770.3K
    • Road surface type: Gravel

    Price history

    DateEventPrice
    6/28/2019Sold$510,000$159/sqft
    Source: GALMLS #840790 Report a problem

    Public tax history

    Tax history is unavailable.

    Neighborhood: 35094

    Nearby schools

    GreatSchools rating
    Schools provided by the listing agent
    • Elementary: Mt Laurel
    • Middle: Chelsea
    • High: Chelsea

    Source: GALMLS. This data may not be complete. We recommend contacting the local school district to confirm school assignments for this home.

    Get a cash offer in 3 minutes
    Find out how much your home could sell for in as little as 3 minutes with a no-obligation cash offer.
    Estimated market value
    $770,300
    Get a cash offer in 3 minutes
    Find out how much your home could sell for in as little as 3 minutes with a no-obligation cash offer.
    Estimated market value
    $770,300