Do you believe in Unicorns? If not, you will after seeing this beautiful home! This Fishers Landing brick ranch home has 4 bedrooms, 3 full baths, and an addition that even added a 2nd floor! The freshly sealed newer driveway leads to a brick paver walkway that welcomes you to the open front porch, a perfect place to relax after a long day. Step inside to the tastefully appointed and spacious living room with cathedral ceilings, chair rail and baseboard molding, a wet bar, newer LVT flooring and a skylight to let in natural light. This opens into the eat-in kitchen with breakfast bar and granite counters. The kitchen opens into the formal dining area with french doors that lead out to the sunny 3 season room surrounded by decking. What a great place to have morning coffee before stepping outside through the exit into the fully fenced yard to take a swim in the in-ground pool with newer liner and pump. Catch some sun on the patio, or open the attached awning if you have had enough sun but still want to sit by the pool! Stepping back inside through the living room, enter the hallway where you will find 3 first floor bedrooms, all good sized, including the primary bedroom with updated full bath. There is also another full bath in the hallway and a closet with laundry hook-ups if you want to move the laundry upstairs. Now step back into the kitchen, and through the door into the huge addition! This great space features an expansive family room with gas fireplace, a deep closet for storage, and upstairs another primary bedroom with newer comfort windows and a full bath with walk-in closet and skylight! Perfect for an in-law apt, or a guest suite, it has its own separate entrance which leads into the back yard. What a great separate, quiet space for whoever is using it. Now head down to the partially finished full basement with office area and 2 newer furnaces with central air, one for the main home and one for the addition. All this in a convenient location, close to the YMCA and Clay Central Park and minutes to Route 31 and 481. Schedule your showing for this Unicorn today!
***OFFER DEADLINE SET FOR TODAY, SUNDAY 6/29 @1PM***
Closed
$400,000
7750 Japine Dr, Liverpool, NY 13090
4beds
2,230sqft
Single Family Residence
Built in 1989
10,123 Square Feet Lot
$423,300 Zestimate®
$179/sqft
$3,346 Estimated rent
Home value
$423,300
$389,000 - $461,000
$3,346/mo
Zestimate® history
Owner options
List your home for rent
$3,346/mo
Rent Zestimate®
Find your next renter with Zillow Rental Manager. Plus, with online applications, you can quickly screen prospective tenants – for free.
$3,346/mo
Rent Zestimate®
Refinance and save
$2,858/mo
Est. payment
Refinancing to a lower rate could help reduce your monthly payments and save thousands over the life of the loan.
$2,858/mo
Est. payment
Explore your selling options
Work with a Zillow partner agent
Leverage their expertise and Zillow's premium Showcase listings to get your home seen by more buyers.
Get startedList with your own agent
Get your home in front of millions of buyers by listing it on Zillow.
Learn how to do itSell it yourself
Take full control of how buyers see your home on Zillow by listing For Sale by Owner (FSBO).
List your homeWhat's special
Brick ranch homeOffice areaFully fenced yardDeep closet for storagePartially finished full basementSeparate entranceBreakfast bar
Zillow last checked:
Listing updated:
Listed by:
Nello J. Mastracco 315-399-7389,
Bell Home Team
Bought with:
Colleen J. Guerin, 30GU0816896
Kirnan Real Estate
Source: NYSAMLSs,MLS#: S1618249 Originating MLS: Syracuse
Originating MLS: SyracuseFacts & features
Interior
Bedrooms & bathrooms
- Bedrooms: 4
- Bathrooms: 3
- Full bathrooms: 3
- Main level bathrooms: 2
- Main level bedrooms: 3
Heating
- Gas, Forced Air
Cooling
- Central Air
Appliances
- Included: Appliances Negotiable, Dishwasher, Electric Cooktop, Electric Oven, Electric Range, Gas Water Heater, Microwave, Refrigerator
- Laundry: In Basement, Main Level
Features
- Breakfast Bar, Ceiling Fan(s), Cathedral Ceiling(s), Separate/Formal Dining Room, Eat-in Kitchen, Separate/Formal Living Room, Guest Accommodations, Granite Counters, Home Office, See Remarks, Skylights, Bedroom on Main Level, In-Law Floorplan, Bath in Primary Bedroom, Main Level Primary
- Flooring: Carpet, Ceramic Tile, Luxury Vinyl, Tile, Varies
- Windows: Skylight(s)
- Basement: Full,Partially Finished,Sump Pump
- Number of fireplaces: 1
Interior area
- Total structure area: 2,230
- Total interior livable area: 2,230 sqft
Property
Parking
- Total spaces: 2
- Parking features: Attached, Garage, Driveway, Garage Door Opener
- Attached garage spaces: 2
Accessibility
- Accessibility features: Accessible Bedroom
Features
- Levels: Two
- Stories: 2
- Patio & porch: Open, Patio, Porch
- Exterior features: Awning(s), Blacktop Driveway, Fully Fenced, Pool, Patio
- Pool features: In Ground
- Fencing: Full
Lot
- Size: 10,123 Square Feet
- Dimensions: 75 x 135
- Features: Near Public Transit, Rectangular, Rectangular Lot, Residential Lot
Details
- Additional structures: Shed(s), Storage
- Parcel number: 31248908800000230100000000
- Special conditions: Trust
Construction
Type & style
- Home type: SingleFamily
- Architectural style: Ranch
- Property subtype: Single Family Residence
Materials
- Brick, Vinyl Siding, Copper Plumbing
- Foundation: Block
- Roof: Asphalt,Shingle
Condition
- Resale
- Year built: 1989
Utilities & green energy
- Electric: Circuit Breakers
- Sewer: Connected
- Water: Connected, Public
- Utilities for property: Cable Available, High Speed Internet Available, Sewer Connected, Water Connected
Community & HOA
Location
- Region: Liverpool
Financial & listing details
- Price per square foot: $179/sqft
- Tax assessed value: $7,300
- Annual tax amount: $7,224
- Date on market: 6/27/2025
- Cumulative days on market: 2 days
- Listing terms: Cash,Conventional,FHA,VA Loan
Price history
| Date | Event | Price |
|---|---|---|
| 8/19/2025 | Sold | $400,000+3.4%$179/sqft |
Source:  NYSAMLSs #S1618249 Report a problem NYSAMLSs #S1618249 Report a problem | ||
| 6/30/2025 | Pending sale | $387,000$174/sqft |
Source: NYSAMLSs #S1618249 Report a problem | ||
| 6/27/2025 | Listed for sale | $387,000+251.8%$174/sqft |
Source: NYSAMLSs #S1618249 Report a problem | ||
| 6/15/1994 | Sold | $110,000$49/sqft |
Source: Public Record Report a problem | ||
Public tax history
| Year | Property taxes | Tax assessment |
|---|---|---|
| 2025 | -- | $7,300 |
| 2024 | -- | $7,300 |
| 2023 | -- | $7,300 |
| 2022 | -- | $7,300 |
| 2021 | -- | $7,300 |
| 2020 | -- | $7,300 |
| 2019 | -- | $7,300 |
| 2018 | -- | $7,300 |
| 2017 | $4,820 +114.1% | $7,300 |
| 2016 | $2,251 | $7,300 |
| 2015 | -- | $7,300 |
| 2014 | -- | $7,300 |
| 2013 | -- | $7,300 |
| 2012 | -- | $7,300 |
| 2011 | -- | $7,300 |
| 2010 | -- | $7,300 |
| 2009 | -- | $7,300 |
| 2008 | -- | $7,300 |
| 2007 | -- | $7,300 |
| 2006 | -- | $7,300 |
| 2005 | -- | $7,300 |
| 2004 | -- | $7,300 |
| 2003 | -- | $7,300 |
| 2002 | -- | $7,300 |
| 2001 | -- | $7,300 |
| 2000 | -- | $7,300 |
Find assessor info on the county website
Neighborhood: 13090
Nearby homes
- $387,4004 bd2 ba1.9k sqft7748 Japine Dr, Liverpool, NY 13090Off Market
- $346,5003 bd2 ba1.3k sqft7752 Japine Dr, Liverpool, NY 13090Off Market
- $391,3004 bd2 ba1.8k sqft7754 Japine Dr, Liverpool, NY 13090Off Market
- $411,0004 bd3 ba2.1k sqft7746 Japine Dr, Liverpool, NY 13090Off Market
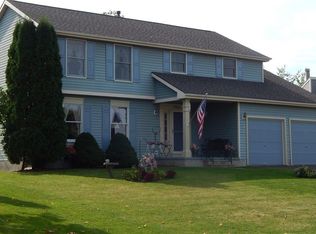
- $110,8003 bd1 ba1.3k sqft7733 Wetzel Rd, Liverpool, NY 13090Off Market
- $366,3003 bd2 ba1.7k sqft5002 Alfred Dr, Liverpool, NY 13090Off Market
- $329,3003 bd1 ba1.8k sqft7756 Japine Dr, Liverpool, NY 13090Off Market
- $313,9003 bd1 ba1.4k sqft7747 Japine Dr, Liverpool, NY 13090Off Market
Nearby schools
GreatSchools rating
- 2/10Allen Road Elementary SchoolGrades: K-4Distance: 1.3 mi
- 3/10North Syracuse Junior High SchoolGrades: 8-9Distance: 2.1 mi
- 8/10Cicero North Syracuse High SchoolGrades: 10-12Distance: 4.2 mi
Schools provided by the listing agent
- Elementary: Allen Road Elementary
- Middle: Roxboro Road Middle
- High: Cicero-North Syracuse High
- District: North Syracuse
Source: NYSAMLSs. This data may not be complete. We recommend contacting the local school district to confirm school assignments for this home.
Sell for more on Zillow
Get a Zillow Showcase℠ listing at no additional cost and you could sell for .
$423,300
2% more
+$8,466
With Zillow Showcase(estimated)
$431,766
- New York
- Onondaga County
- Liverpool
- 13090
- 7750 Japine Dr
Nearby cities
Nearby neighborhoods
Nearby zip codes
Other Liverpool Topics
