Skip main navigation
Closed
  • $1,010,000

    7750 Landowne Dr, Sandy Springs, GA 30350

    6beds
    5,256sqft
    Single Family Residence, Residential
    Built in 1985
    0.46 Acres Lot
    $1,013,200 Zestimate®
    $192/sqft
    $6,508 Estimated rent

    Home value

    $1,013,200

    $932,000 - $1.10M

    $6,508/mo

    Zestimate® history
    Loading
    Loading...

    Owner options

    List your home for rent

    $6,508/mo

    Rent Zestimate®

    Find your next renter with Zillow Rental Manager. Plus, with online applications, you can quickly screen prospective tenants – for free.

    Learn more

    $6,508/mo

    Rent Zestimate®

    Refinance and save

    $8,039/mo

    Est. payment

    Refinancing to a lower rate could help reduce your monthly payments and save thousands over the life of the loan.

    See today's rates

    $8,039/mo

    Est. payment

    Explore your selling options

    Work with a Zillow partner agent

    Leverage their expertise and Zillow's premium Showcase listings to get your home seen by more buyers.

    Get started

    List with your own agent

    Get your home in front of millions of buyers by listing it on Zillow.

    Learn how to do it

    Sell it yourself

    Take full control of how buyers see your home on Zillow by listing For Sale by Owner (FSBO).

    List your home

    What's special

    Cozy fireplaceHigh ceilingsWooded backyardWalk-out patioBright sunroomCenter islandFlex space
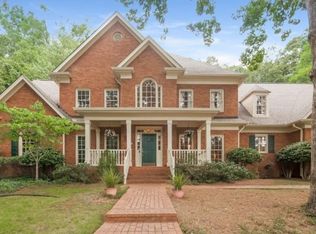
    Welcome to this exquisite home for sale in the sought-after swim/tennis neighborhood of Spalding Lake. This home boasts numerous updates that add to its charm and is move in ready for its new owners. With its well-maintained exterior and light-filled interior, this home offers an exceptional living experience. The exterior features a hard coat stucco finish, ensuring durability and a timeless appeal. Upon entry you will immediately notice the high ceilings that enhance the spaciousness of each room. The shutters add a touch of sophistication, while the impressive moldings highlight the attention to detail in the design. The main level offers a two-story entrance foyer, to the right you will find a spacious living room with a cozy fireplace, perfect for entertaining guests. To the left, a paneled family room awaits, also featuring a fireplace, a built-in bookshelves and a wet bar, providing a cozy and inviting space for relaxation. The kitchen is a gourmet delight with its quartz countertops, stainless steel appliances, center island, and walk-in pantry. The large breakfast area provides access to a bright sunroom, perfect for relaxing and enjoying the view. The main level also features a formal dining room, a half bath, and a large laundry room. Moving to the upper level, you will discover a spacious owner’s suite featuring a tray ceiling, ample space for a sitting area, and two walk-in closets to accommodate your wardrobe needs. The in-suite bathroom in the owner's suite is a luxurious haven, complete with a large shower, double vanity, and a soaking tub. Additionally, there are four generously sized secondary bedrooms on this level and two well-appointed bathrooms. One of the bedrooms has access from the rear stairs, providing an alternative entry point. The lower level of this remarkable home features a full finished terrace level, offering endless possibilities. A recreation room provides entertainment options for the whole family. A full bath plus an additional flex space that can be used as a six bedroom or for other purposes. The lower level also features ample storage areas. Situated on almost .5 acres, this home offers a walk-out patio and a wooded backyard, providing privacy and space for outdoor activities. The community of Spalding Lake is known for its active lifestyle and offers excellent swimming and tennis amenities for all residents. In addition to its outstanding features, this home enjoys an ideal location close to shopping, dining, private and public schools, parks, and Dunwoody Country Club and Golf Course. Commuting is made easy with convenient access to interstates. Do not miss the opportunity to make this exceptional home your own. Welcome Home!

    Zillow last checked:

    Listing updated:

    Listing Provided by:

    PILAR AMIR,

    HomeSmart 678-429-2772

    Bought with:

    Kerry Arias, 404441

    Berkshire Hathaway HomeServices Georgia Properties

    Source: FMLS GA,MLS#: 7635081MLS Logo

    Facts & features

    Interior

    Bedrooms & bathrooms
    • Bedrooms: 6
    • Bathrooms: 5
    • Full bathrooms: 4
    • 1/2 bathrooms: 1
    Primary bedroom
    • Features: Other
    • Level: Other
    Bedroom
    • Features: Other
    Primary bathroom
    • Features: Double Vanity, Soaking Tub
    Dining room
    • Features: Seats 12+, Separate Dining Room
    Kitchen
    • Features: Breakfast Bar, Cabinets Stain, Cabinets White, Eat-in Kitchen, Kitchen Island, Pantry Walk-In, Solid Surface Counters
    Heating
    • Central, Forced Air, Zoned
    Cooling
    • Attic Fan, Ceiling Fan(s), Central Air, Zoned
    Appliances
    • Included: Dishwasher, Disposal, Electric Cooktop, Electric Oven, Microwave, Refrigerator, Self Cleaning Oven
    • Laundry: Laundry Room, Main Level
    Features
    • Central Vacuum, Double Vanity, Entrance Foyer 2 Story, High Ceilings 9 ft Upper, High Ceilings 10 ft Main, His and Hers Closets, Vaulted Ceiling(s), Walk-In Closet(s), Wet Bar
    • Flooring: Ceramic Tile, Hardwood
    • Windows: Plantation Shutters, Skylight(s), Wood Frames
    • Basement: Daylight,Exterior Entry,Finished,Finished Bath,Interior Entry
    • Number of fireplaces: 2
    • Fireplace features: Family Room, Gas Log, Gas Starter, Living Room
    • Common walls with other units/homes: No Common Walls
    Interior area
    • Total structure area: 5,256
    • Total interior livable area: 5,256 sqft

    Property

    Parking
    • Total spaces: 2
    • Parking features: Attached, Garage, Garage Door Opener, Garage Faces Side
    • Attached garage spaces: 2
    Accessibility
    • Accessibility features: None
    Features
    • Levels: Three Or More
    • Patio & porch: Patio
    • Exterior features: None, No Dock
    • Pool features: None
    • Spa features: None
    • Fencing: None
    • Has view: Yes
    • View description: Neighborhood
    • Waterfront features: None
    • Body of water: None
    Lot
    • Size: 0.46 Acres
    • Dimensions: 127x183x127x150
    • Features: Back Yard, Front Yard, Sprinklers In Front, Sprinklers In Rear
    Details
    • Additional structures: None
    • Parcel number: 06 033700050113
    • Other equipment: Irrigation Equipment
    • Horse amenities: None

    Construction

    Type & style
    • Home type: SingleFamily
    • Architectural style: Traditional
    • Property subtype: Single Family Residence, Residential
    Materials
    • Stucco
    • Foundation: Concrete Perimeter
    • Roof: Composition
    Condition
    • Resale
    • New construction: No
    • Year built: 1985

    Utilities & green energy

    • Electric: 110 Volts, 220 Volts in Garage
    • Sewer: Public Sewer
    • Water: Public
    • Utilities for property: Electricity Available, Natural Gas Available, Sewer Available, Underground Utilities, Water Available
    Green energy
    • Energy efficient items: Thermostat
    • Energy generation: None

    Community & neighborhood

    Security
    • Security features: Smoke Detector(s)
    Community
    • Community features: Clubhouse, Fishing, Homeowners Assoc, Playground, Pool, Swim Team, Tennis Court(s)
    Location
    • Region: Sandy Springs
    • Subdivision: Spalding Lake

    HOA & financial

    HOA
    • Has HOA: Yes
    • HOA fee: $1,900 annually
    • Services included: Maintenance Grounds, Reserve Fund, Swim, Tennis

    Other

    Other facts
    • Road surface type: Asphalt

    Price history

    DateEventPrice
    12/22/2025Sold$1,010,000+3.6%$192/sqft
    Source: FMLS GA #7635081 Report a problem
    12/4/2025Pending sale$975,000$186/sqft
    Source: FMLS GA #7635081 Report a problem
    8/21/2025Listed for sale$975,000-0.3%$186/sqft
    Source: FMLS GA #7635081 Report a problem
    8/2/2025Listing removed$978,000$186/sqft
    Source: FMLS GA #7569734 Report a problem
    5/4/2025Listed for sale$978,000+117.3%$186/sqft
    Source: FMLS GA #7569734 Report a problem
    6/21/2002Sold$450,000+1.5%$86/sqft
    Source: Public Record Report a problem
    2/18/2002Sold$443,200-2.9%$84/sqft
    Source: Public Record Report a problem
    7/27/1994Sold$456,500$87/sqft
    Source: Public Record Report a problem

    Public tax history

    YearProperty taxesTax assessment
    2024$8,776 +10.1%$344,840
    2023$7,968 -5.8%$344,840
    2022$8,460 +0.7%$344,840 +13.5%
    2021$8,401 -2%$303,720
    2020$8,573 +2.3%$303,720
    2019$8,378 $303,720 +13.9%
    2018$8,378 $266,720 +5.1%
    2017$8,378 +2.4%$253,720
    2016$8,183 -0.3%$253,720
    2015$8,212 -3.6%$253,720
    2014$8,516 +4.1%$253,720
    2013$8,177 +12.3%$253,720 -4.8%
    2012$7,280 $266,440 +14.8%
    2011-- $232,080
    2010$7,470 $232,080 -8.3%
    2009-- $253,040 -1%
    2008-- $255,600 -8.6%
    2007$7,306 $279,600

    Find assessor info on the county website

    Neighborhood: 30350

    Nearby schools

    GreatSchools rating
    Schools provided by the listing agent
    • Elementary: Dunwoody Springs
    • Middle: Sandy Springs
    • High: North Springs

    Source: FMLS GA. This data may not be complete. We recommend contacting the local school district to confirm school assignments for this home.

    Get a cash offer in 3 minutes
    Find out how much your home could sell for in as little as 3 minutes with a no-obligation cash offer.
    Estimated market value
    $1,013,200
    Get a cash offer in 3 minutes
    Find out how much your home could sell for in as little as 3 minutes with a no-obligation cash offer.
    Estimated market value
    $1,013,200