Harvest • Near new Wylie South Elementary • 4 bed + flex space • Gas cooktop • Gas log fireplace • 2-car garage
Located in the Harvest development in Abilene, 7750 Langford offers a flexible one-story layout with 4 bedrooms, 3 baths, and an additional flex space that can serve as a second living area, office, guest space, or more. The kitchen is designed for everyday function with a gas cooktop, generous counter space, and an easy connection to the main living and dining areas. A gas log fireplace adds a warm focal point in the living room, while custom electric shades on the back sliding door bring added comfort and convenience. The attached 2-car garage provides practical storage and parking. Outside, the fully landscaped yard is already in place, creating a clean and finished setting from day one. Harvest community amenities include a pool with lazy river, community grill area, and cabana space for outdoor gathering. The home is also near the new Wylie South Elementary, with quick access to neighborhood amenities and South Abilene conveniences.
Sold
Price Unknown
7750 Langford Dr, Abilene, TX 79606
4beds
2,655sqft
Single Family Residence
Built in 2023
8,407 Square Feet Lot
$484,100 Zestimate®
$--/sqft
$4,292 Estimated rent
Home value
$484,100
$460,000 - $508,000
$4,292/mo
Zestimate® history
Owner options
List your home for rent
$4,292/mo
Rent Zestimate®
Find your next renter with Zillow Rental Manager. Plus, with online applications, you can quickly screen prospective tenants – for free.
$4,292/mo
Rent Zestimate®
Refinance and save
$600/mo
Est. payment
Refinancing to a lower rate could help reduce your monthly payments and save thousands over the life of the loan.
$600/mo
Est. payment
Explore your selling options
Work with a Zillow partner agent
Leverage their expertise and Zillow's premium Showcase listings to get your home seen by more buyers.
Get startedList with your own agent
Get your home in front of millions of buyers by listing it on Zillow.
Learn how to do itSell it yourself
Take full control of how buyers see your home on Zillow by listing For Sale by Owner (FSBO).
List your homeWhat's special
Zillow last checked:
Listing updated:
Listed by:
Shelly Brooks 0643102 325-691-1410,
Berkshire Hathaway HS Stovall 325-691-1410
Bought with:
Jan McCaslin, 0573817
Coldwell Banker Apex, REALTORS
Source: NTREIS,MLS#: 21278568
Facts & features
Interior
Bedrooms & bathrooms
- Bedrooms: 4
- Bathrooms: 3
- Full bathrooms: 3
Primary bedroom
- Features: Ceiling Fan(s), Dual Sinks, Garden Tub/Roman Tub, Separate Shower, Walk-In Closet(s)
- Level: First
- Dimensions: 13 x 17
Bedroom
- Features: Ceiling Fan(s)
- Level: First
- Dimensions: 16 x 11
Bedroom
- Features: Ceiling Fan(s)
- Level: First
- Dimensions: 11 x 12
Bedroom
- Features: Ceiling Fan(s)
- Level: First
- Dimensions: 13 x 12
Bonus room
- Features: Ceiling Fan(s)
- Level: First
- Dimensions: 17 x 11
Dining room
- Level: First
- Dimensions: 12 x 10
Kitchen
- Features: Breakfast Bar, Built-in Features, Granite Counters, Kitchen Island, Walk-In Pantry
- Level: First
- Dimensions: 12 x 21
Laundry
- Features: Built-in Features, Granite Counters
- Level: First
- Dimensions: 11 x 10
Living room
- Features: Ceiling Fan(s), Fireplace
- Level: First
- Dimensions: 18 x 18
Heating
- Electric, Fireplace(s)
Cooling
- Central Air, Ceiling Fan(s)
Appliances
- Included: Dishwasher, Electric Oven, Gas Cooktop, Disposal, Microwave, Refrigerator
- Laundry: Washer Hookup, Dryer Hookup, ElectricDryer Hookup, Laundry in Utility Room
Features
- High Speed Internet, Kitchen Island, Open Floorplan, Pantry, Cable TV, Walk-In Closet(s)
- Flooring: Vinyl
- Windows: Window Coverings
- Has basement: No
- Number of fireplaces: 1
- Fireplace features: Gas, Gas Log
Interior area
- Total interior livable area: 2,655 sqft
Property
Parking
- Total spaces: 2
- Parking features: Driveway, Garage Faces Front, Garage, Garage Door Opener
- Attached garage spaces: 2
Features
- Levels: One
- Stories: 1
- Patio & porch: Rear Porch, Front Porch, Covered
- Exterior features: Rain Gutters
- Pool features: None
- Fencing: Wood
Lot
- Size: 8,407 Square Feet
- Features: Interior Lot, Landscaped, Subdivision, Sprinkler System, Few Trees
Details
- Parcel number: 1085850
Construction
Type & style
- Home type: SingleFamily
- Architectural style: Traditional,Detached
- Property subtype: Single Family Residence
Materials
- Brick
- Foundation: Slab
- Roof: Composition
Condition
- Year built: 2023
Utilities & green energy
- Sewer: Public Sewer
- Water: Public
- Utilities for property: Electricity Connected, Natural Gas Available, Sewer Available, Separate Meters, Water Available, Cable Available
Green energy
- Energy efficient items: Rain/Freeze Sensors
Community & HOA
Community
- Features: Community Mailbox, Curbs, Sidewalks
- Security: Carbon Monoxide Detector(s), Smoke Detector(s)
- Subdivision: The Harvest Add
HOA
- Has HOA: Yes
- Services included: All Facilities, Association Management
- HOA fee: $600 annually
- HOA name: The Harvest Hoa
- HOA phone: 326-260-5121
Location
- Region: Abilene
Financial & listing details
- Tax assessed value: $431,706
- Annual tax amount: $10,613
- Date on market: 5/22/2026
- Cumulative days on market: 12 days
- Listing terms: Cash,Conventional,FHA,VA Loan
Price history
| Date | Event | Price |
|---|---|---|
| 7/1/2026 | Sold | -- |
Source: NTREIS #21278568 Report a problem | ||
| 6/4/2026 | Pending sale | $482,500$182/sqft |
Source: BHHS broker feed #21278568 Report a problem | ||
| 6/4/2026 | Contingent | $482,500$182/sqft |
Source: NTREIS #21278568 Report a problem | ||
| 5/22/2026 | Listed for sale | $482,500+10.3%$182/sqft |
Source: NTREIS #21278568 Report a problem | ||
| 7/6/2023 | Sold | -- |
Source: NTREIS #20257961 Report a problem | ||
| 6/1/2023 | Contingent | $437,499$165/sqft |
Source: NTREIS #20257961 Report a problem | ||
| 5/3/2023 | Price change | $437,4990%$165/sqft |
Source: NTREIS #20257961 Report a problem | ||
| 2/14/2023 | Listed for sale | $437,500$165/sqft |
Source: NTREIS #20257961 Report a problem | ||
Public tax history
| Year | Property taxes | Tax assessment |
|---|---|---|
| 2025 | $6,397 -14.6% | $431,706 -0.7% |
| 2024 | $7,487 +811.1% | $434,687 +1043.9% |
| 2023 | $822 +1201.7% | $38,000 +1320.6% |
| 2022 | $63 | $2,675 |
Find assessor info on the county website
Neighborhood: Far Southside
Nearby homes
- $--4 bd3 ba2.7k sqft7744 Langford Dr, Abilene, TX 79606Sold
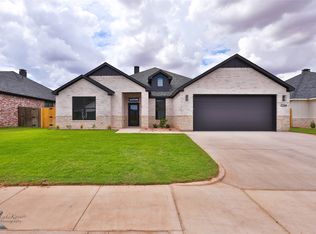
- $310,700-- bd-- ba-- sqft7756 Langford Dr, Abilene, TX 79606Off Market
- $--4 bd3 ba2.5k sqft7738 Langford Dr, Abilene, TX 79606Sold
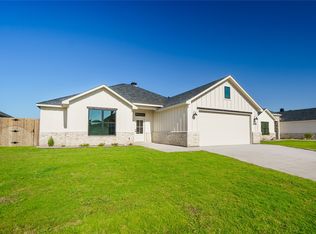
- $298,400-- bd-- ba-- sqft7826 Nanaimo Ln, Abilene, TX 79606Off Market
- $465,6004 bd3 ba2.4k sqft7743 Whiterock Rd, Abilene, TX 79606Off Market
- $296,300-- bd-- ba-- sqft7820 Nanaimo Ln, Abilene, TX 79606Off Market
- $424,7004 bd2 ba2.1k sqft7749 Whiterock Rd, Abilene, TX 79606Off Market
- $296,300-- bd-- ba-- sqft7814 Nanaimo Ln, Abilene, TX 79606Off Market
Nearby schools
GreatSchools rating
- 9/10Wylie West Junior High SchoolGrades: 5-8Distance: 0.8 mi
- 7/10Wylie High SchoolGrades: 9-12Distance: 1.4 mi
- 9/10Wylie Intermediate SchoolGrades: 3-4Distance: 1.6 mi
Schools provided by the listing agent
- Elementary: Wylie West
- Middle: Wylie West
- High: Wylie
- District: Wylie ISD, Taylor Co.
Source: NTREIS. This data may not be complete. We recommend contacting the local school district to confirm school assignments for this home.
- Texas
- Taylor County
- Abilene
- 79606
- Far Southside
- 7750 Langford Dr
Nearby cities
Nearby neighborhoods
Nearby zip codes
Other Abilene Topics
