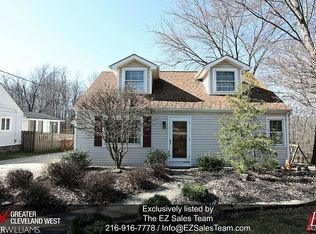
THIS COULD BE THE PLACE! Blending timeless charm with thoughtful updates, this inviting 4-bedroom, 2-full-bath Cape Cod is set on two parcels totaling just under a half-acre, offering exceptional space both inside and out. Freshly painted throughout in 2026, the home is move-in ready and filled with abundant natural light.
The main level showcases beautifully refinished original hardwood floors, creating warmth and character throughout the living spaces. The updated kitchen features elegant new stone countertops (2026), while a new roof installed in 2025 adds lasting value and peace of mind. Upstairs, you'll find two bedrooms with brand-new carpeting and ample storage.
The partially finished lower level expands the home's versatility with a full bath, making it ideal as a recreation room, home office, guest retreat, in-law suite, or additional living space to suit your needs. A separate entrance into the finished lower level enhances both convenience and functionality.
Outside, enjoy the privacy and possibilities of nearly half an acre across two parcels. The property also includes a storage shed, an attached one-car garage, and a driveway with parking for approximately six additional vehicles. For added convenience, an EV charging station is already installed and conveys with the home, making it easy to accommodate today's electric vehicle lifestyle.
Offering a rare combination of classic character, modern updates, generous outdoor space, and modern conveniences, this exceptional property is ready to welcome you home.
Closed
Zillow last checked:
Listing updated:
Bought with:
Kathleen DaFonseca, 332328
RE/MAX Above & Beyond
Mario J DaFonseca, 310508
RE/MAX Above & Beyond
Source: MLS Now,MLS#: 5221264 Originating MLS: Akron Cleveland Association of REALTORS
Originating MLS: Akron Cleveland Association of REALTORSPrice history
| Date | Event | Price |
|---|---|---|
| 8/24/2026 | Pending sale | $300,000-6.3%$170/sqft |
Source:  MLS Now #5221264 Report a problem MLS Now #5221264 Report a problem | ||
| 8/21/2026 | Sold | $320,000+6.7%$181/sqft |
Source: MLS Now #5221264 Report a problem | ||
| 7/10/2026 | Listed for sale | $300,000+141.9%$170/sqft |
Source: MLS Now #5221264 Report a problem | ||
| 8/28/2000 | Sold | $124,000+24.6%$70/sqft |
Source:  MLS Now #1004066 Report a problem MLS Now #1004066 Report a problem | ||
| 4/9/1993 | Sold | $99,500$56/sqft |
Source: MLS Now #507860 Report a problem | ||


Get a cash offer in 3 minutes
Find out how much your home could sell for in as little as 3 minutes with a no-obligation cash offer.
Estimated market value
$295,900
