Skip main navigation
Off market
  • $823,200

    7750 Peavine Peak Ct, Reno, NV 89523

    4beds
    2baths
    2,307sqft
    SingleFamily
    Built in 2012
    0.35 Acres Lot
    $823,200 Zestimate®
    $357/sqft
    $3,260 Estimated rent

    Home value

    $823,200

    $774,000 - $873,000

    $3,260/mo

    Zestimate® history
    Loading
    Loading...

    Owner options

    List your home for rent

    $3,260/mo

    Rent Zestimate®

    Find your next renter with Zillow Rental Manager. Plus, with online applications, you can quickly screen prospective tenants – for free.

    Learn more

    $3,260/mo

    Rent Zestimate®

    Refinance and save

    $4,744/mo

    Est. payment

    Refinancing to a lower rate could help reduce your monthly payments and save thousands over the life of the loan.

    See today's rates

    $4,744/mo

    Est. payment

    Explore your selling options

    Work with a Zillow partner agent

    Leverage their expertise and Zillow's premium Showcase listings to get your home seen by more buyers.

    Get started

    List with your own agent

    Get your home in front of millions of buyers by listing it on Zillow.

    Learn how to do it

    Sell it yourself

    Take full control of how buyers see your home on Zillow by listing For Sale by Owner (FSBO).

    List your home

    What's special

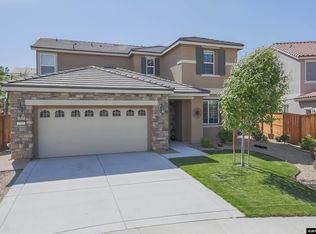
    7750 Peavine Peak Ct. - Come take a look at this incredible home in Northwest Reno!! Move in Special, FREE RENT TILL MAY 15th This spacious 2 story house has 4 bedrooms, 2.5 bathrooms, and a 3 car garage, it has beautiful wood cabinets through out the house, built in granite fire place, bose sound system in the living room, granite counter tops, stainless steel refrigerator, stove/oven, and microwave. Comes with a washer and dryer with cabinets in the laundry room. The large master bedroom has beautiful views while the master bathroom offers double sinks, a walk in frame-less shower, a separate bath tub, a large walk in closet and the view from the back yard is amazing and will have NEW LANDSCAPING Pets are welcome on approval. There will be all brand new backyard landscaping too. Be ready to relax and entertain in your new home! Call today! (Please note that availability dates are subject to change based on property condition, vendor schedule, and material availability.) Pictures and info may or may not be most current. Tenant to verify all info provided To view this property call (775) 200-9682 or you can visit www.showmojo.com. For our entire current inventory please visit www.RealtyBLVD.net www.RealtyBLVD.net is up dated daily Monday-Saturday for all other inquiries please call our office at (775) 622-1445 our office hours are Monday-Friday from 9am-5pm and Saturday from 10am-3pm Amber Fuller or Realty Boulevard Leasing Staff Realty Boulevard 500 Ryland Street. Suite 300C Reno, NV 89502 Office (775) 622-1445 Fax (775) 622-1227 SCAM ALERT Please be advised that any and all communication on Realty Boulevard's rentals and/or properties for sale are done directly through REALTY BOULEVARD (775) 622-1445, Located at 500 Ryland St. Suite 300C Reno NV 89502. If you're lead to believe you're in contact directly to a homeowner odds are it is a scam. Please be aware and contact us DIRECTLY with any questions or concerns. (RLNE2234655)

    This property is off market, which means it's not currently listed for sale or rent on Zillow. This may be different from what's available on other websites or public sources.

    Facts & features

    Interior

    Bedrooms & bathrooms
    • Bedrooms: 4
    • Bathrooms: 2.5
    Heating
    • Forced air
    Cooling
    • Other
    Appliances
    • Included: Dishwasher, Freezer, Garbage disposal, Microwave, Washer
    Features
    • Has fireplace: Yes
    Interior area
    • Total interior livable area: 2,307 sqft

    Property

    Parking
    • Parking features: Garage - Attached
    Features
    • Exterior features: Stucco
    Lot
    • Size: 0.35 Acres
    Details
    • Parcel number: 23273218

    Construction

    Type & style
    • Home type: SingleFamily
    Materials
    • Frame
    • Roof: Tile
    Condition
    • Year built: 2012

    Community & neighborhood

    Location
    • Region: Reno

    HOA & financial

    HOA
    • Has HOA: Yes
    • HOA fee: $45 monthly

    Price history

    DateEventPrice
    6/22/2012Sold$298,058$129/sqft
    Source: Agent Provided Report a problem

    Public tax history

    YearProperty taxesTax assessment
    2026$5,623 +10.2%$156,633 +0.6%
    2025$5,103 +7.9%$155,660 +3.3%
    2024$4,728 +8%$150,719 +0.6%
    2023$4,376 +8%$149,761 +20.5%
    2022$4,052 +6.3%$124,320 +11.2%
    2021$3,812 +5%$111,841 +0.7%
    2020$3,629 -4.8%$111,051
    2019$3,812 +5%$111,051 +8.1%
    2018$3,629 +11.9%$102,764 +2.3%
    2017$3,243 $100,450 +2.4%
    2016$3,243 $98,123 -0.2%
    2015$3,243 +3.4%$98,303 +8.2%
    2014$3,135 $90,857 +9.6%
    2013$3,135 $82,935
    2012-- $82,935

    Find assessor info on the county website

    Neighborhood: Northwest

    Nearby schools

    GreatSchools rating
    Get a cash offer in 3 minutes
    Find out how much your home could sell for in as little as 3 minutes with a no-obligation cash offer.
    Estimated market value
    $823,200
    Get a cash offer in 3 minutes
    Find out how much your home could sell for in as little as 3 minutes with a no-obligation cash offer.
    Estimated market value
    $823,200