MOVE IN READY! REMODELED RANCH WITH WALK-OUT BASEMENT! BACKS UP TO BIKE PATH WITH VIEW OF SOUTH PLATTE RESERVIOR! MAIN FLOOR OFFERS, REMODELED KITCHEN WITH GRANITE COUNTER TOPS, STAINLESS STEEL APPLIANCES, DOUBLE OVEN AND A WORK AREA, DINING ROOM THAT CAN ALSO BE CONVERTED TO A 3RD BEDROOM, LIVING ROOM WITH VIEWS AND EASY ACCESS TO WRAP AROUND DECK, FULL BATHROOM AND PRIMARY BEDROOM. WALKOUT BASEMENT OFFERS A LARGE FAMILY ROOM WITH A WET BAR, 2ND BEDROOM, 3/4 BATH AND LAUNDRY ROOM. BACK YARD HAS A FIRE AND HORSE SHOE PIT. LARGE 2 LEVEL STORAGE SHED WITH A WORK SHOP AND ELECTRICITY. NEW ROOF AND NEW EXTERIOR PAINT. DESIGNATED RV/BOAT/TRAILER PARKING W/ DEDICATED 110 VOLT/20 AMP CIRCUIT, WATER HOOK-UP ACCESS AND SEWER CLEAN OUTS! A MUST SEE!
Sold for $575,000
$575,000
7750 S Sheridan Court, Littleton, CO 80128
2beds
1,854sqft
Single Family Residence
Built in 1960
9,147 Square Feet Lot
$578,600 Zestimate®
$310/sqft
$2,539 Estimated rent
Home value
$578,600
$550,000 - $608,000
$2,539/mo
Zestimate® history
Owner options
List your home for rent
$2,539/mo
Rent Zestimate®
Find your next renter with Zillow Rental Manager. Plus, with online applications, you can quickly screen prospective tenants – for free.
$2,539/mo
Rent Zestimate®
Refinance and save
$3,400/mo
Est. payment
Refinancing to a lower rate could help reduce your monthly payments and save thousands over the life of the loan.
$3,400/mo
Est. payment
Explore your selling options
Work with a Zillow partner agent
Leverage their expertise and Zillow's premium Showcase listings to get your home seen by more buyers.
Get startedList with your own agent
Get your home in front of millions of buyers by listing it on Zillow.
Learn how to do itSell it yourself
Take full control of how buyers see your home on Zillow by listing For Sale by Owner (FSBO).
List your homeWhat's special
Zillow last checked:
Listing updated:
Listed by:
Linda Nelson 303-808-0233,
EXIT Realty DTC, Cherry Creek, Pikes Peak.
Bought with:
Linda Nelson, 40032519
EXIT Realty DTC, Cherry Creek, Pikes Peak.
Source: REcolorado as distributed by MLS GRID,MLS#: 4552212
Facts & features
Interior
Bedrooms & bathrooms
- Bedrooms: 2
- Bathrooms: 2
- Full bathrooms: 1
- 3/4 bathrooms: 1
- Main level bathrooms: 1
- Main level bedrooms: 1
Primary bedroom
- Description: Large Room With Lots Of Natural Light
- Level: Main
- Area: 140 Square Feet
- Dimensions: 10 x 14
Bedroom
- Description: Newly Painted
- Level: Basement
- Area: 120 Square Feet
- Dimensions: 10 x 12
Bathroom
- Description: Remodeled Full Bath, Custom Tile, Glass Tub Enclosure
- Level: Main
Bathroom
- Description: Remodeled With Quartz Countertops
- Level: Basement
Dining room
- Description: Could Be Converted To A 3rd Bedroom
- Level: Main
- Area: 126 Square Feet
- Dimensions: 9 x 14
Family room
- Description: Bar Area, Walk Out Access To Patio
- Level: Basement
- Area: 336 Square Feet
- Dimensions: 14 x 24
Kitchen
- Description: Stainess Steel Appliances, Double Ovens, Tile Flooring
- Level: Main
- Area: 136 Square Feet
- Dimensions: 8 x 17
Laundry
- Description: Laundry/Storage Room
- Level: Basement
Living room
- Description: Great Views, Easy Access To Deck
- Level: Main
- Area: 280 Square Feet
- Dimensions: 14 x 20
Heating
- Forced Air
Cooling
- Central Air
Appliances
- Included: Cooktop, Dishwasher, Disposal, Double Oven, Microwave, Refrigerator
Features
- Ceiling Fan(s), Entrance Foyer, Granite Counters, Open Floorplan, Smart Thermostat, Smoke Free, Vaulted Ceiling(s), Wet Bar
- Flooring: Carpet, Tile
- Basement: Exterior Entry,Finished,Walk-Out Access
Interior area
- Total structure area: 1,854
- Total interior livable area: 1,854 sqft
- Finished area above ground: 1,041
- Finished area below ground: 813
Property
Parking
- Total spaces: 2
- Parking features: Garage - Attached
- Attached garage spaces: 1
- Details: RV Spaces: 1
Features
- Levels: One
- Stories: 1
- Patio & porch: Covered, Deck, Patio
- Exterior features: Fire Pit, Private Yard
- Fencing: Full
- Has view: Yes
- View description: Lake, Mountain(s)
- Has water view: Yes
- Water view: Lake
Lot
- Size: 9,147 Square Feet
- Features: Greenbelt, Near Public Transit, Sprinklers In Front, Sprinklers In Rear
Details
- Parcel number: 032730
- Zoning: Res
- Special conditions: Standard
Construction
Type & style
- Home type: SingleFamily
- Architectural style: Traditional
- Property subtype: Single Family Residence
Materials
- Brick, Frame, Wood Siding
- Roof: Composition
Condition
- Updated/Remodeled
- Year built: 1960
Utilities & green energy
- Sewer: Public Sewer
- Water: Public
Community & HOA
Community
- Security: Carbon Monoxide Detector(s), Smoke Detector(s), Video Doorbell
- Subdivision: Columbine Hills
HOA
- Has HOA: No
Location
- Region: Littleton
Financial & listing details
- Price per square foot: $310/sqft
- Tax assessed value: $548,218
- Annual tax amount: $3,810
- Date on market: 5/17/2024
- Listing terms: Cash,Conventional,FHA,VA Loan
- Exclusions: Washer, Dryer, Refridgetor In Garage And Security Cameras. Sellers Personal Belongings.
- Ownership: Individual
Price history
| Date | Event | Price |
|---|---|---|
| 7/26/2024 | Sold | $575,000$310/sqft |
Source:  REcolorado as distributed by MLS GRID #4552212 Report a problem REcolorado as distributed by MLS GRID #4552212 Report a problem | ||
| 6/30/2024 | Pending sale | $575,000$310/sqft |
Source: REcolorado as distributed by MLS GRID #4552212 Report a problem | ||
| 6/28/2024 | Price change | $575,000-4.2%$310/sqft |
Source: REcolorado as distributed by MLS GRID #4552212 Report a problem | ||
| 6/14/2024 | Price change | $599,900-2.4%$324/sqft |
Source: REcolorado as distributed by MLS GRID #4552212 Report a problem | ||
| 6/5/2024 | Price change | $614,900-0.8%$332/sqft |
Source: REcolorado as distributed by MLS GRID #4552212 Report a problem | ||
| 5/17/2024 | Listed for sale | $620,000+53.1%$334/sqft |
Source: REcolorado as distributed by MLS GRID #4552212 Report a problem | ||
| 6/13/2019 | Sold | $405,000-1.2%$218/sqft |
Source: Public Record Report a problem | ||
| 5/10/2019 | Pending sale | $409,900$221/sqft |
Source: MB DUFFY & ASSOCIATES LLC #2345268 Report a problem | ||
| 5/2/2019 | Listed for sale | $409,900+164.5%$221/sqft |
Source: MB DUFFY & ASSOCIATES LLC #2345268 Report a problem | ||
| 9/19/2012 | Sold | $155,000$84/sqft |
Source: Public Record Report a problem | ||
Public tax history
| Year | Property taxes | Tax assessment |
|---|---|---|
| 2025 | $3,444 -0.2% | $34,264 +0.2% |
| 2024 | $3,452 +9.7% | $34,205 |
| 2023 | $3,146 -1.5% | $34,205 +11.8% |
| 2022 | $3,194 +64.6% | $30,603 -2.8% |
| 2021 | $1,940 | $31,484 +64.1% |
| 2020 | $1,940 +1.2% | $19,184 |
| 2019 | $1,916 +7.2% | $19,184 +10.4% |
| 2018 | $1,787 | $17,369 |
| 2017 | $1,787 +22.7% | $17,369 +16% |
| 2016 | $1,456 | $14,967 |
| 2015 | $1,456 +11.3% | $14,967 +17% |
| 2014 | $1,308 -1.9% | $12,792 |
| 2013 | $1,333 +2% | $12,792 -2.9% |
| 2012 | $1,307 +1% | $13,172 |
| 2011 | $1,294 -0.1% | $13,172 +0.3% |
| 2010 | $1,295 -10.8% | $13,130 |
| 2009 | $1,451 +0.3% | $13,130 -10.6% |
| 2008 | $1,446 +0.9% | $14,680 |
| 2007 | $1,434 +0.1% | $14,680 +2.2% |
| 2006 | $1,433 +25% | $14,360 +27.5% |
| 2005 | $1,146 +9.1% | $11,260 |
| 2004 | $1,050 -9.7% | $11,260 |
| 2003 | $1,163 +1.8% | $11,260 -9% |
| 2002 | $1,142 +1.2% | $12,370 +10.9% |
| 2001 | $1,129 +4.4% | $11,150 |
| 2000 | $1,081 | $11,150 |
Find assessor info on the county website
Neighborhood: 80128
Nearby homes
- $634,3003 bd3 ba2.5k sqft7740 S Sheridan Ct, Littleton, CO 80128Off Market
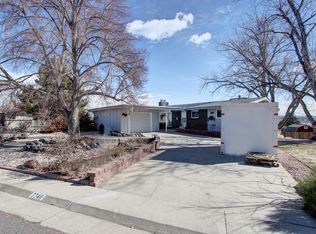
- $524,1004 bd2 ba1.6k sqft7760 S Sheridan Ct, Littleton, CO 80128Off Market

- $430,0004 bd3 ba2.4k sqft7770 S Sheridan Ct, Littleton, CO 80128Sold
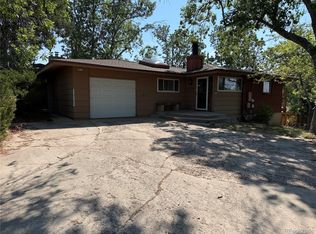
- $600,7004 bd2 ba1.5k sqft7755 S Sheridan Ct, Littleton, CO 80128Off Market
- $624,0004 bd2 ba1k sqft7730 S Sheridan Ct, Littleton, CO 80128Off Market
- $932,0005 bd3 ba3.1k sqft7735 S Sheridan Ct, Littleton, CO 80128Off Market
- $570,1003 bd2 ba1.4k sqft7775 S Sheridan Ct, Littleton, CO 80128Off Market
- $635,0003 bd2 ba2.2k sqft7780 S Sheridan Ct, Littleton, CO 80128Sold
Nearby schools
GreatSchools rating
- 5/10Columbine Hills Elementary SchoolGrades: PK-5Distance: 0.4 mi
- 6/10Ken Caryl Middle SchoolGrades: 6-8Distance: 0.9 mi
- 8/10Columbine High SchoolGrades: 9-12Distance: 2.2 mi
Schools provided by the listing agent
- Elementary: Columbine Hills
- Middle: Ken Caryl
- High: Columbine
- District: Jefferson County R-1
Source: REcolorado as distributed by MLS GRID. This data may not be complete. We recommend contacting the local school district to confirm school assignments for this home.
Get a cash offer in 3 minutes
Find out how much your home could sell for in as little as 3 minutes with a no-obligation cash offer.
Estimated market value
$578,600
Get a cash offer in 3 minutes
Find out how much your home could sell for in as little as 3 minutes with a no-obligation cash offer.
Estimated market value
$578,600
- Colorado
- Jefferson County
- Littleton
- 80128
- 7750 S Sheridan Court
Nearby cities
Nearby neighborhoods
Nearby zip codes
Other Littleton Topics
