Skip main navigation
Accepting back-up offers
  • $599,900

    7750 S Shoreline Blvd, Benton, AR 72019

    3beds
    2,932sqft
    : 
    Loading
    Get pre-qualified
    Single Family Residence
    Built in 2022
    0.37 Acres Lot
    $589,500 Zestimate®
    $205/sqft
    $70/mo HOA

    What's special

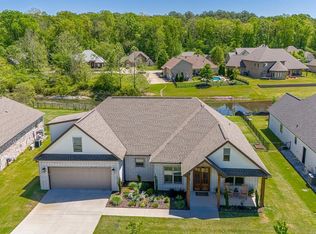
    Serene lake viewsPergola and gazeboLarge walk-in atticRefined finishesExceptional storageWood-look tile floorsFenced yard
    Welcome to a tranquil waterfront retreat in prestigious Hurricane Lake Estates. This beautifully upgraded 2,932-sq-ft home offers 3 bedrooms, 2.5 baths, and a spacious bonus room with dedicated HVAC that can serve as a 4th bedroom, office, or studio. The interior features wood-look tile floors, refined finishes, an oversized pantry, and exceptional storage, including a large walk-in attic. The resort-style backyard is designed for luxury living with an 18' x 36' heated saltwater pool with tanning ledge. A covered porch with gas fireplace, pergola and gazebo offer multiple outdoor living and entertaining spaces. The fenced yard is professionally landscaped with Japanese maples and crepe myrtles, creating year-round beauty and privacy. Enjoy serene lake views and the rare convenience of fishing directly from your shoreline. Community amenities include pickleball and tennis courts, a pool with splash pad, playgrounds, and walking trails. Located minutes from shopping, dining, top-rated schools, and easy access to Little Rock, this home offers the perfect blend of elegance, comfort, and convenience.
    54 days
    |
    349
    |
    18
    |

    Zillow last checked:

    Listing updated:

    Listed by:

    Dwayne Page 501-317-7336,

    Clark & Co. Realty 501-315-5103

    Source: CARMLS,MLS#: 26021210MLS Logo

      Facts & features

      Interior

      Bedrooms & bathrooms
      • Bedrooms: 3
      • Bathrooms: 3
      • Full bathrooms: 2
      • 1/2 bathrooms: 1
      Rooms
      • Room types: Office/Study, Bonus Room
      Dining room
      • Features: Kitchen/Dining Combo, Breakfast Bar
      Heating
      • Natural Gas
      Cooling
      • Electric
      Appliances
      • Included: Microwave, Gas Range, Dishwasher, Disposal, Tankless Water Heater
      • Laundry: Washer Hookup, Electric Dryer Hookup, Laundry Room
      Features
      • Walk-In Closet(s), Walk-in Shower, Granite Counters, Pantry, Sheet Rock, Sheet Rock Ceiling, Primary Bedroom/Main Lv, Primary Bedroom Apart, All Bedrooms Down
      • Flooring: Carpet, Wood, Tile
      • Doors: Insulated Doors
      • Windows: Window Treatments, Insulated Windows
      • Basement: None
      • Attic: Floored
      • Number of fireplaces: 2
      • Fireplace features: Gas Starter, Two, Electric
      Interior area
      • Total structure area: 2,932
      • Total interior livable area: 2,932 sqft
      Video & virtual tour

      Property

      Parking
      • Total spaces: 2
      • Parking features: Garage, Two Car
      • Has garage: Yes
      Features
      • Levels: One and One Half
      • Stories: 1.5
      • Patio & porch: Patio, Porch
      • Exterior features: Rain Gutters
      • Has private pool: Yes
      • Pool features: In Ground, Heated
      • Fencing: Partial
      • Has view: Yes
      • View description: Lake
      • Has water view: Yes
      • Water view: Lake
      • Waterfront features: Cove, Creek
      Lot
      • Size: 0.37 Acres
      • Features: Level, Subdivided
      Details
      • Additional structures: Greenhouse
      • Parcel number: 80051110000

      Construction

      Type & style
      • Home type: SingleFamily
      • Architectural style: Traditional
      • Property subtype: Single Family Residence
      Materials
      • Foundation: Slab
      • Roof: Shingle
      Condition
      • New construction: No
      • Year built: 2022

      Utilities & green energy

      • Electric: Elec-Municipal (+Entergy)
      • Gas: Gas-Natural
      • Sewer: Public Sewer
      • Water: Public
      • Utilities for property: Natural Gas Connected
      Green energy
      • Energy efficient items: Doors, Insulation, Ridge Vents/Caps

      Community & HOA

      Community
      • Features: Pool, Tennis Court(s), Playground, Clubhouse, Picnic Area, Mandatory Fee, Manager Office
      • Security: Smoke Detector(s)
      • Subdivision: NORTH SHORE @ HURRICANE LAKE ESTATES
      HOA
      • Has HOA: Yes
      • HOA fee: $70 monthly
      Location
      • Region: Benton

      Financial & listing details

      • Price per square foot: $205/sqft
      • Tax assessed value: $418,155
      • Annual tax amount: $4,592
      • Date on market: 5/27/2026
      • Listing terms: VA Loan,FHA,Conventional,Cash
      • Road surface type: Paved

        Estimated market value

        $589,500

        $560,000 - $619,000

        $3,509/mo

        Price history

        DateEventPrice
        5/27/2026Listed for sale$599,900+23.9%$205/sqft
        Source: CARMLS #26021210 Report a problem
        8/24/2022Sold$484,000-1.2%$165/sqft
        Source: CARMLS #22010465 Report a problem
        6/14/2022Contingent$489,900$167/sqft
        Source: CARMLS #22010465 Report a problem
        5/2/2022Listed for sale$489,900$167/sqft
        Source: CARMLS #22010465 Report a problem
        4/20/2022Contingent$489,900$167/sqft
        Source: CARMLS #22010465 Report a problem
        4/2/2022Listed for sale$489,900+860.6%$167/sqft
        Source: CARMLS #22010465 Report a problem
        10/12/2021Sold$51,000+1.2%$17/sqft
        Source: Public Record Report a problem
        6/19/2015Sold$50,400$17/sqft
        Source: Public Record Report a problem

        Public tax history

        YearProperty taxesTax assessment
        2025$4,592 -2.1%$83,631
        2024$4,692 +3.1%$83,631 +5.1%
        2023$4,550 +245.4%$79,610 +563.4%
        2022$1,317 +8.8%$12,000 +20%
        2021$1,211 $10,000
        2020$1,211 $10,000
        2019$1,211 +0.1%$10,000
        2018$1,210 $10,000
        2017$1,210 $10,000 -12.3%
        2016$1,210 $11,400
        Find assessor info on the county website

        Monthly payment

        Est. payment

        Payment breakdown

        Explore the cost of this home by adjusting the details. Changes won't be saved.
        All calculations are estimates and provided by Zillow, Inc. for informational purposes only. Actual amounts may vary.
        HOA fees may include property taxes on listings classified as Co-Ops. Contact the listing agent and/or owner for fee details.
        Mortgage interest rates are dependent on a number of factors, including credit score, down payment, and repayment length. Interest rate data provided by Zillow Group Marketplace, Inc. as of 1/1/1970 from various mortgage lenders with which we have lead or other similar arrangements; the Estimated Payment is an average of those rates.
        See how much you could borrow to make a competitive offer.

        Climate risks

        Neighborhood: 72019

        Getting around

        0 / 100
        Car-Dependent
        24 / 100
        Somewhat Bikeable

        Nearby schools

        GreatSchools rating

        A local agent can set up tours, give advice and negotiate with sellers.

        A local lender can help you make sure your offer is ready when you are.

        Browse local experts

        Similar homes