One of a kind cape style home has been meticulously maintained both inside and out! The Frank Lloyd inspired aerie rests on just under 7 acres on the hillside overlooking part of tinkers creek & metro parks. Plenty of room for your own private gardening & mini farm, horses…possibilities are endless. Upon entering the large foyer area the abundance of natural light from the 2 large bay windows floods the huge living room & its gleaming wood floors with coffered ceiling & wbfp. The beautiful kitchen has natural cobblestone flooring, and it's very own FP with renovations which include new backsplash, quartz countertops, newer appliances, plumbing, along with updates to the cabinetry. The kitchen is open to the welcoming sunroom/family room which was recently gutted & fully redone with half inch tongue and groove- overlooking the hillside & also leads to outbuildings & acreage. Easy access to laundry room off kitchen. Spacious Master suite with vaulted ceiling & private bath. Upper dormer holds the second bedroom suite with easy access to the fully renovated second full bath. Mammoth size mudroom offers potential for 3rd bedroom & leads to the serene outdoors which hold the newer 2 1/2 car garage, the amazing must see “she shed”, & additional storage sheds.
Nine hundred sq feet of decking on the hillside holds a beautiful screen porch, (which was recently redone-all wood & screens), gazebo & plenty of seating area overlooking the creek below. Screens have been recently replaced on all the Anderson Windows throughout the home. Additional Updates include newer roofs on every structure 2022, HVAC 2018. Water tank 2020. Looking for that quiet evening to unwind? Rest in your very own serene oasis with private pond & waterfall overlooking nature to soothe the soul. Perhaps you feel like a party this weekend...plenty of room to entertain... this Home has it all. It's a Must See ! Access to Walton Hills swim club paid through 2025. Call today for your private showing.
Closed
$400,000
7750 Summerset Dr, Walton Hills, OH 44146
2beds
2,208sqft
Single Family Residence
Built in 1957
6.92 Acres Lot
$412,600 Zestimate®
$181/sqft
$2,278 Estimated rent
Home value
$412,600
$380,000 - $450,000
$2,278/mo
Zestimate® history
Owner options
List your home for rent
$2,278/mo
Rent Zestimate®
Find your next renter with Zillow Rental Manager. Plus, with online applications, you can quickly screen prospective tenants – for free.
$2,278/mo
Rent Zestimate®
Refinance and save
$2,850/mo
Est. payment
Refinancing to a lower rate could help reduce your monthly payments and save thousands over the life of the loan.
$2,850/mo
Est. payment
Explore your selling options
Work with a Zillow partner agent
Leverage their expertise and Zillow's premium Showcase listings to get your home seen by more buyers.
Get startedList with your own agent
Get your home in front of millions of buyers by listing it on Zillow.
Learn how to do itSell it yourself
Take full control of how buyers see your home on Zillow by listing For Sale by Owner (FSBO).
List your homeWhat's special
Vaulted ceilingCoffered ceilingCape style homeBeautiful kitchenAbundance of natural lightGleaming wood floorsNatural cobblestone flooring
Zillow last checked:
Listing updated:
Listed by:
Theresa Walters 216-577-2828 theresa.walters@exprealty.com,
EXP Realty, LLC.
Bought with:
Theresa Walters, 397641
EXP Realty, LLC.
Source: MLS Now,MLS#: 5127541 Originating MLS: Akron Cleveland Association of REALTORS
Originating MLS: Akron Cleveland Association of REALTORSFacts & features
Interior
Bedrooms & bathrooms
- Bedrooms: 2
- Bathrooms: 2
- Full bathrooms: 2
- Main level bathrooms: 2
- Main level bedrooms: 1
Primary bedroom
- Description: Flooring: Wood
- Features: Vaulted Ceiling(s)
- Level: First
- Dimensions: 13.00 x 12.00
Bedroom
- Description: Flooring: Wood
- Level: Second
- Dimensions: 18.00 x 13.00
Dining room
- Description: Flooring: Other,Stone
- Features: Fireplace
- Level: First
- Dimensions: 19.00 x 9.00
Family room
- Description: Flooring: Luxury Vinyl Tile
- Features: Bookcases, Built-in Features
- Level: First
- Dimensions: 18.00 x 15.00
Kitchen
- Description: Flooring: Other,Stone
- Features: Fireplace
- Level: First
- Dimensions: 18.00 x 16.00
Laundry
- Description: Flooring: Other,Stone
- Level: First
- Dimensions: 8 x 6
Living room
- Description: Flooring: Hardwood,Wood
- Features: Coffered Ceiling(s), Fireplace
- Level: First
- Dimensions: 21.00 x 15.00
Mud room
- Description: Flooring: Tile
- Level: First
- Dimensions: 19 x 10.5
Other
- Description: Flooring: Wood
- Level: First
- Dimensions: 9.00 x 9.00
Heating
- Forced Air, Gas
Cooling
- Central Air
Appliances
- Included: Dryer, Dishwasher, Microwave, Range, Refrigerator, Washer
Features
- Ceiling Fan(s), Coffered Ceiling(s), Eat-in Kitchen, Primary Downstairs
- Basement: None
- Number of fireplaces: 2
Interior area
- Total structure area: 2,208
- Total interior livable area: 2,208 sqft
- Finished area above ground: 2,208
Property
Parking
- Total spaces: 2
- Parking features: Additional Parking, Detached, Garage, No Garage, Paved
- Garage spaces: 2
Features
- Levels: One and One Half,One
- Stories: 1
- Patio & porch: Deck, Enclosed, Patio, Porch, Screened
- Has view: Yes
- View description: Creek/Stream, Trees/Woods
- Has water view: Yes
- Water view: Creek/Stream
Lot
- Size: 6.92 Acres
- Features: Cul-De-Sac, Dead End, Irregular Lot, Landscaped, Steep Slope, Split Possible, Waterfall, Wooded
Details
- Additional structures: Outbuilding, Storage
- Parcel number: 79416006
Construction
Type & style
- Home type: SingleFamily
- Architectural style: Cape Cod
- Property subtype: Single Family Residence
Materials
- Cedar, Stone
- Roof: Asphalt,Fiberglass
Condition
- Year built: 1957
Utilities & green energy
- Sewer: Public Sewer
- Water: Public
Community & HOA
Community
- Features: Common Grounds/Area
- Subdivision: Walton Hills
HOA
- Has HOA: No
Location
- Region: Walton Hills
Financial & listing details
- Price per square foot: $181/sqft
- Tax assessed value: $289,100
- Annual tax amount: $5,928
- Date on market: 9/18/2025
- Cumulative days on market: 25 days
Price history
| Date | Event | Price |
|---|---|---|
| 9/18/2025 | Sold | $400,000-4.2%$181/sqft |
Source:  MLS Now #5127541 Report a problem MLS Now #5127541 Report a problem | ||
| 8/25/2025 | Pending sale | $417,500$189/sqft |
Source: MLS Now #5127541 Report a problem | ||
| 8/22/2025 | Price change | $417,500-1.8%$189/sqft |
Source: MLS Now #5127541 Report a problem | ||
| 8/13/2025 | Price change | $425,000-3.2%$192/sqft |
Source: MLS Now #5127541 Report a problem | ||
| 8/8/2025 | Listed for sale | $439,000$199/sqft |
Source: MLS Now #5127541 Report a problem | ||
| 6/12/2025 | Pending sale | $439,000$199/sqft |
Source: MLS Now #5127541 Report a problem | ||
| 6/3/2025 | Listed for sale | $439,000+123.4%$199/sqft |
Source: MLS Now #5127541 Report a problem | ||
| 9/30/2016 | Sold | $196,500-19.8%$89/sqft |
Source: MLS Now #3818755 Report a problem | ||
| 9/19/2016 | Pending sale | $245,000$111/sqft |
Source: Russell Real Estate Services #3818755 Report a problem | ||
| 8/10/2016 | Listed for sale | $245,000$111/sqft |
Source: Russell Real Estate Services #3818755 Report a problem | ||
| 8/6/2016 | Pending sale | $245,000$111/sqft |
Source: Russell Real Estate Services #3818755 Report a problem | ||
| 7/30/2016 | Price change | $245,000-2%$111/sqft |
Source: Russell Real Estate Services #3818755 Report a problem | ||
| 6/16/2016 | Listed for sale | $249,900+32.9%$113/sqft |
Source: Russell Real Estate Services #3818755 Report a problem | ||
| 10/31/1997 | Sold | $188,000$85/sqft |
Source: Public Record Report a problem | ||
Public tax history
| Year | Property taxes | Tax assessment |
|---|---|---|
| 2025 | $5,050 -0.4% | $101,190 |
| 2024 | $5,070 -7.3% | $101,190 +10.9% |
| 2023 | $5,469 +17.8% | $91,250 |
| 2022 | $4,641 +1.4% | $91,250 |
| 2021 | $4,579 +11.1% | $91,250 +24% |
| 2020 | $4,122 -9.7% | $73,610 +0% |
| 2019 | $4,565 +7.1% | $73,600 0% |
| 2018 | $4,263 +16% | $73,610 +9.3% |
| 2017 | $3,675 +1.1% | $67,350 |
| 2016 | $3,635 | $67,350 |
| 2015 | $3,635 -7.8% | $67,350 -7% |
| 2014 | $3,943 +11.3% | $72,420 +0.6% |
| 2013 | $3,544 -9.2% | $71,970 |
| 2012 | $3,901 +6.1% | $71,970 +1.3% |
| 2011 | $3,678 -2% | $71,020 |
| 2010 | $3,751 +0.8% | $71,020 |
| 2009 | $3,720 -30.7% | $71,020 -9% |
| 2008 | $5,365 +58% | $78,060 |
| 2007 | $3,396 +0% | $78,060 |
| 2006 | $3,396 +4.7% | $78,060 +10.8% |
| 2005 | $3,243 +1.5% | $70,420 |
| 2004 | $3,195 +14.2% | $70,420 |
| 2003 | $2,798 +3.7% | $70,420 +7% |
| 2002 | $2,699 -49% | $65,800 |
| 2001 | $5,290 | $65,800 |
| 2000 | $5,290 | $65,800 |
Find assessor info on the county website
Neighborhood: 44146
Nearby homes
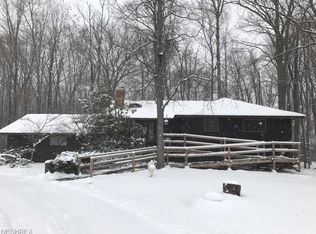
- $295,0003 bd1 ba2.1k sqft7740 Dunham Rd, Walton Hills, OH 44146Off Market
- $290,5004 bd2 ba1.5k sqft7700 Summerset Dr, Walton Hills, OH 44146Off Market
- $259,0003 bd3 ba1.4k sqft7730 Dunham Rd, Walton Hills, OH 44146Off Market
- $241,0003 bd2 ba1.3k sqft7755 Dunham Rd, Walton Hills, OH 44146Off Market
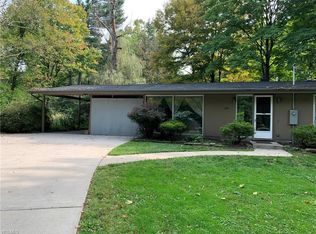
- $287,6003 bd2 ba1.5k sqft7821 Summerset Dr, Walton Hills, OH 44146Off Market
- $326,4004 bd2 ba1.8k sqft7790 Summerset Dr, Walton Hills, OH 44146Off Market
- $410,0004 bd3 ba2.4k sqft7801 Summerset Dr, Walton Hills, OH 44146Sold
- $290,2003 bd1 ba2.2k sqft7745 Dunham Rd, Walton Hills, OH 44146Off Market
Nearby schools
GreatSchools rating
- NAGlendale Primary SchoolGrades: PK-2Distance: 2.6 mi
- 5/10Heskett Middle SchoolGrades: 6-8Distance: 4.8 mi
- 5/10Bedford High SchoolGrades: 9-12Distance: 3.8 mi
Schools provided by the listing agent
- District: Bedford CSD - 1803
Source: MLS Now. This data may not be complete. We recommend contacting the local school district to confirm school assignments for this home.
Get a cash offer in 3 minutes
Find out how much your home could sell for in as little as 3 minutes with a no-obligation cash offer.
Estimated market value
$412,600
Get a cash offer in 3 minutes
Find out how much your home could sell for in as little as 3 minutes with a no-obligation cash offer.
Estimated market value
$412,600
- Ohio
- Cuyahoga County
- Walton Hills
- 44146
- 7750 Summerset Dr
Nearby cities
Nearby zip codes
Other Walton Hills Topics
