Skip main navigation
For sale
  • Price cut: $10K (7/1)
    $549,000

    7750 Teascone Blvd, Kissimmee, FL 34747

    4beds
    1,824sqft
    : 
    Loading
    Get pre-qualified
    Single Family Residence
    Built in 2007
    6,360 Square Feet Lot
    $-- Zestimate®
    $301/sqft
    $574/mo HOA

    What's special

    Fully furnishedTennis courtsCovered lanaiSolid stone countertopsBlock paved deckTwo ensuite primary bedroomsTasteful upgrades throughout
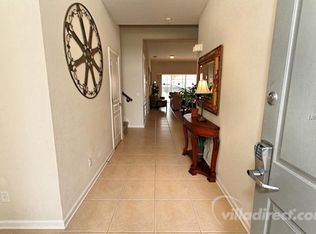
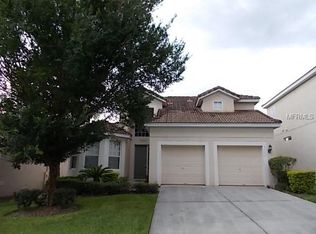
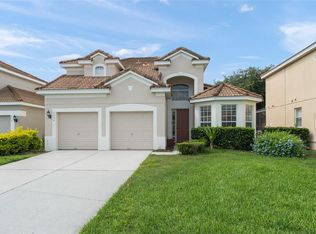
    Here is your opportunity to own one of the small number of single story 4 bedroom 4 bathroom homes that were built in the gated resort of Windsor Hills. The turnkey home is being sold fully furnished and features tasteful upgrades throughout including stainless steel appliances and solid stone countertops in the open plan kitchen. There are two ensuite primary bedrooms and two further bedrooms featuring two twin beds in each room. Ceramic tiling is featured throughout the main living spaces and in the bathrooms while the bedrooms are carpeted. At the rear of the property through any of the numerous sliding glass doors is a covered lanai, block paved deck and the south-facing screened in pool & spa, perfect for soaking up the Florida sun all day long! The 2-car garage is currently being used as an air conditioned games room equipped with a pool table, an arcade style video game, a table Foosball game, an air hockey table and a television. The roof is constructed using tiles as opposed to the more common asphalt shingles, alleviating any concerns about replacement or insurance worries. The resort offers many amenities for you to enjoy such as 24 hour gated manned entry point, a large zero-entry lagoon-style heated pool with water slides, tennis courts, fitness center, movie theater, sundry shop and cafe, and much more! Windsor Hills is one of the closest communities to Walt Disney World at just 4 miles to the main gates! This home is being sold fully furnished and is ready to live in or can continue to be used as an income producing short term rental property. As a very popular rental property on VRBO, a full rental history is available upon request.
    142 days
    |
    253
    |
    13
    |

    Zillow last checked:

    Listing updated:

    Listed by:

    Iain Robinson 407-334-3804,

    CENTURY 21 EDGE 321-351-2121

    Source: Stellar MLS,MLS#: S5144428MLS LogoOriginating MLS: Osceola

    Loading...

      Facts & features

      Interior

      Bedrooms & bathrooms
      • Bedrooms: 4
      • Bathrooms: 4
      • Full bathrooms: 4
      Primary bedroom
      • Description: Room4
      • Features: Built-in Closet
      • Level: First
      • Area: 165 Square Feet
      • Dimensions: 15x11
      Bedroom 2
      • Description: Room5
      • Features: Built-in Closet
      • Level: First
      • Area: 132 Square Feet
      • Dimensions: 12x11
      Bedroom 3
      • Description: Room6
      • Features: Built-in Closet
      • Level: First
      • Area: 100 Square Feet
      • Dimensions: 10x10
      Bedroom 4
      • Description: Room7
      • Features: Built-in Closet
      • Level: First
      • Area: 100 Square Feet
      • Dimensions: 10x10
      Dining room
      • Description: Room1
      • Level: First
      • Area: 120 Square Feet
      • Dimensions: 12x10
      Kitchen
      • Description: Room2
      • Level: First
      • Area: 220 Square Feet
      • Dimensions: 11x20
      Living room
      • Description: Room3
      • Level: First
      • Area: 330 Square Feet
      • Dimensions: 22x15
      Heating
      • Central, Electric
      Cooling
      • Central Air
      Appliances
      • Included: Dishwasher, Disposal, Dryer, Electric Water Heater, Microwave, Range, Refrigerator, Washer
      • Laundry: In Garage
      Features
      • Ceiling Fan(s), High Ceilings, Kitchen/Family Room Combo, Open Floorplan, Primary Bedroom Main Floor, Thermostat
      • Flooring: Carpet, Tile
      • Doors: Sliding Doors
      • Windows: Window Treatments
      • Has fireplace: No
      • Furnished: Yes
      Interior area
      • Total structure area: 2,536
      • Total interior livable area: 1,824 sqft
      Video & virtual tour

      Property

      Parking
      • Total spaces: 2
      • Parking features: Driveway, Guest
      • Attached garage spaces: 2
      • Has uncovered spaces: Yes
      • Details: Garage Dimensions: 20x20
      Features
      • Levels: One
      • Stories: 1
      • Patio & porch: Patio, Screened
      • Exterior features: Irrigation System
      • Has private pool: Yes
      • Pool features: Child Safety Fence, Deck, Gunite, Heated, Pool Sweep, Screen Enclosure
      • Has spa: Yes
      • Spa features: In Ground
      Lot
      • Size: 6,360 Square Feet
      Details
      • Parcel number: 102527548900010570
      • Zoning: PD
      • Special conditions: None

      Construction

      Type & style
      • Home type: SingleFamily
      • Architectural style: Florida
      • Property subtype: Single Family Residence
      Materials
      • Block, Stucco
      • Foundation: Slab
      • Roof: Concrete,Tile
      Condition
      • New construction: No
      • Year built: 2007

      Utilities & green energy

      • Sewer: Public Sewer
      • Water: Public
      • Utilities for property: Cable Connected, Electricity Connected, Public, Sprinkler Recycled, Street Lights, Water Connected

      Community & HOA

      Community
      • Features: Fitness Center, Gated Community - Guard, Irrigation-Reclaimed Water, Playground, Pool, Sidewalks, Tennis Court(s)
      • Security: Security Gate, Smoke Detector(s)
      • Pet fee: $0 monthly
      • Subdivision: WINDSOR HILLS PH 6
      HOA
      • Has HOA: Yes
      • Amenities included: Basketball Court, Cable TV, Clubhouse, Fitness Center, Gated, Playground, Pool, Recreation Facilities, Security, Spa/Hot Tub, Tennis Court(s), Vehicle Restrictions
      • Services included: 24-Hour Guard, Cable TV, Community Pool, Internet, Maintenance Grounds, Manager, Recreational Facilities, Trash
      • HOA fee: $574 monthly
      • HOA name: Erika Baldwin
      • HOA phone: 407-787-4255
      • Second HOA name: Windsor Hills
      • Second HOA phone: 407-787-4255
      Location
      • Region: Kissimmee

      Financial & listing details

      • Price per square foot: $301/sqft
      • Tax assessed value: $454,000
      • Annual tax amount: $6,070
      • Date on market: 2/27/2026
      • Cumulative days on market: 143 days
      • Listing terms: Cash,Conventional,FHA,VA Loan
      • Ownership: Fee Simple
      • Total actual rent: 0
      • Electric utility on property: Yes
      • Road surface type: Asphalt

        Estimated market value

        Not available

        Estimated sales range

        Not available

        Not available

        Price history

        DateEventPrice
        7/1/2026Price change$549,000-1.8%$301/sqft
        Source: Stellar MLS #S5144428 Report a problem
        5/2/2026Price change$559,000-1.8%$306/sqft
        Source: Stellar MLS #S5144428 Report a problem
        3/17/2026Price change$569,000-1.7%$312/sqft
        Source: Stellar MLS #S5144428 Report a problem
        2/27/2026Listed for sale$579,000+60.8%$317/sqft
        Source: Stellar MLS #S5144428 Report a problem
        5/11/2021Listing removed--
        Source: Stellar MLS #O5886361 Report a problem
        2/3/2021Listing removed$360,000$197/sqft
        Source: Stellar MLS #O5886361 Report a problem
        11/19/2020Price change$360,000-2.7%$197/sqft
        Source: CENTURY 21 ONEBLUE #O5886361 Report a problem
        8/21/2020Listed for sale$370,000+17.5%$203/sqft
        Source: ONEBLUE REAL ETATE LLC #O5886361 Report a problem
        6/2/2017Sold$314,950$173/sqft
        Source: Stellar MLS #S4843567 Report a problem
        3/14/2017Listed for sale$314,950-25.4%$173/sqft
        Source: TEAM DONOVAN #S4843567 Report a problem
        8/2/2007Sold$422,000$231/sqft
        Source: Public Record Report a problem

        Public tax history

        YearProperty taxesTax assessment
        2025$6,071 +4.3%$454,000 -1.3%
        2024$5,821 +8.2%$460,100 +10%
        2023$5,381 +13.1%$418,400 +16.5%
        2022$4,759 +15%$359,000 +33.8%
        2021$4,139 +1.8%$268,300 +2.9%
        2020$4,066 +3.2%$260,700 +5.8%
        2019$3,941 $246,400 +2.9%
        2018$3,941 +2.1%$239,400 +1.8%
        2017$3,861 -0.6%$235,100 -9.8%
        2016$3,884 -9.7%$260,500 -1.9%
        2015$4,303 +3.6%$265,600 +7.1%
        2014$4,152 $247,900 +6.5%
        2013-- $232,800 -0.9%
        2012-- $234,800 -3%
        2011-- $242,000 -3.5%
        2010-- $250,800 -14.5%
        2009-- $293,200 -4.4%
        2008-- $306,600
        Find assessor info on the county website

        Monthly payment

        Est. payment

        Payment breakdown

        Explore the cost of this home by adjusting the details. Changes won't be saved.
        All calculations are estimates and provided by Zillow, Inc. for informational purposes only. Actual amounts may vary.
        HOA fees may include property taxes on listings classified as Co-Ops. Contact the listing agent and/or owner for fee details.
        Mortgage interest rates are dependent on a number of factors, including credit score, down payment, and repayment length. Interest rate data provided by Zillow Group Marketplace, Inc. as of 1/1/1970 from various mortgage lenders with which we have lead or other similar arrangements; the Estimated Payment is an average of those rates.
        See how much you could borrow to make a competitive offer.

        Climate risks

        Neighborhood: 34747

        Getting around

        12 / 100
        Car-Dependent
        0 / 100
        No Nearby Transit
        30 / 100
        Somewhat Bikeable

        Nearby schools

        GreatSchools rating

        A local agent can set up tours, give advice and negotiate with sellers.

        A local lender can help you make sure your offer is ready when you are.

        Browse local experts

        Similar homes