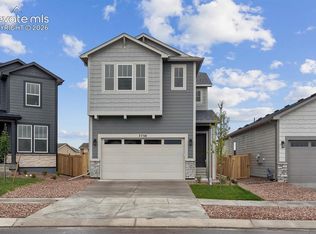
Welcome to The Pagosa—an inviting ranch-style home that blends comfort, spaciousness, and modern design to fit the lifestyle of a wide range of families. With soaring 10-foot ceilings on the main level and 9-foot ceilings in the finished basement, this home offers an open, airy feel on every floor. The main level features two well-appointed bedrooms and two bathrooms, along with an open-concept living area that feels both cozy and expansive. Generous ceiling height enhances natural light and creates a bright, welcoming atmosphere throughout the home. The finished basement continues the thoughtful design, offering two additional bedrooms and another full bathroom—perfect for guests, multigenerational living, or growing households. A spacious lower-level living area provides endless flexibility for entertainment, hobbies, or relaxation. With four bedrooms and three bathrooms in total, The Pagosa offers the ideal blend of warmth, functionality, and style. Whether you’re looking for single-level convenience, room to grow, or space to gather, this ranch plan adapts beautifully to your needs. This home is a cozy yet spacious home designed for the way you live.
Sold for $545,990
$545,990
7750 Tuscan Sun Ct, Colorado Springs, CO 80908
4beds
2,065sqft
Single Family Residence
Built in 2025
3,676 Square Feet Lot
$545,900 Zestimate®
$264/sqft
$2,723 Estimated rent
Home value
$545,900
$519,000 - $573,000
$2,723/mo
Zestimate® history
Owner options
List your home for rent
$2,723/mo
Rent Zestimate®
Find your next renter with Zillow Rental Manager. Plus, with online applications, you can quickly screen prospective tenants – for free.
$2,723/mo
Rent Zestimate®
Refinance and save
$3,202/mo
Est. payment
Refinancing to a lower rate could help reduce your monthly payments and save thousands over the life of the loan.
$3,202/mo
Est. payment
Explore your selling options
Work with a Zillow partner agent
Leverage their expertise and Zillow's premium Showcase listings to get your home seen by more buyers.
Get startedList with your own agent
Get your home in front of millions of buyers by listing it on Zillow.
Learn how to do itSell it yourself
Take full control of how buyers see your home on Zillow by listing For Sale by Owner (FSBO).
List your homeWhat's special
Zillow last checked:
Listing updated:
Listed by:
Grayson Houston 915-929-9915,
Old Glory Real Estate Company
Bought with:
Daniel Padilla MRP RENE
Real Broker, LLC DBA Real
Source: elevateMLS,MLS#: 9510759
Facts & features
Interior
Bedrooms & bathrooms
- Bedrooms: 4
- Bathrooms: 3
- Full bathrooms: 3
Other
- Level: Upper
Heating
- Electric, Forced Air, Natural Gas
Cooling
- Ceiling Fan(s), Central Air
Appliances
- Included: Dishwasher, Disposal, Gas in Kitchen, Microwave, Range, Trash Compactor
- Laundry: Electric Hook-up, Upper Level
Features
- High Speed Internet
- Flooring: Carpet, Luxury Vinyl
- Basement: Full,Finished
- Has fireplace: No
- Fireplace features: None
Interior area
- Total structure area: 2,065
- Total interior livable area: 2,065 sqft
- Finished area above ground: 1,139
- Finished area below ground: 926
Property
Parking
- Total spaces: 2
- Parking features: Tandem, Even with Main Level, Concrete Driveway
- Garage spaces: 2
Features
- Patio & porch: Composite
- Fencing: Full
- Has view: Yes
- View description: View of Pikes Peak
Lot
- Size: 3,676 Square Feet
- Features: Level, Landscaped
Details
- Other equipment: Sump Pump
Construction
Type & style
- Home type: SingleFamily
- Architectural style: Ranch
- Property subtype: Single Family Residence
Materials
- Fiber Cement, Frame
- Roof: Composite Shingle
Condition
- New Construction
- New construction: Yes
- Year built: 2025
Details
- Builder model: The Pagosa
- Builder name: Aspen View Homes
Utilities & green energy
- Water: Assoc/Distr
- Utilities for property: Cable Available, Electricity Available, Natural Gas Available, Phone Available
Community & HOA
Community
- Features: Dog Park, Playground
HOA
- Has HOA: Yes
- Services included: Covenant Enforcement, Trash Removal
- HOA fee: $28 monthly
Location
- Region: Colorado Springs
Financial & listing details
- Price per square foot: $264/sqft
- Annual tax amount: $63
- Date on market: 11/21/2025
- Listing terms: See Show/Agent Remarks
- Electric utility on property: Yes
Price history
| Date | Event | Price |
|---|---|---|
| 4/24/2026 | Sold | $545,990+0.3%$264/sqft |
Source:  elevateMLS #9510759 Report a problem elevateMLS #9510759 Report a problem | ||
| 3/31/2026 | Pending sale | $544,305$264/sqft |
Source: elevateMLS #9510759 Report a problem | ||
| 11/21/2025 | Listed for sale | $544,305$264/sqft |
Source: elevateMLS #9510759 Report a problem | ||
Public tax history
Tax history is unavailable.
Neighborhood: Powers
Nearby homes
- $574,9004 bd4 ba2.7k sqft7738 Tuscan Sun Ct, Colorado Springs, CO 80908New Construction
- $714,9004 bd4 ba3.4k sqft7726 Tuscan Sun Ct, Colorado Springs, CO 80908New Construction

- $412,4003 bd1 ba2k sqft7695 Forest Meadows Ave, Colorado Springs, CO 80908Off Market
- $524,6004 bd4 ba2.2k sqft7762 Tuscan Sun Ct, Colorado Springs, CO 80908Off Market
- $599,9004 bd4 ba3k sqft7786 Tuscan Sun Ct, Colorado Springs, CO 80908New Construction
- $373,7003 bd3 ba1.5k sqft7425 Forest Meadows, colorado springs, CO 80908Off Market
- $369,0003 bd2 ba1.5k sqft7715 Forest Meadows Ave, Colorado Springs, CO 80908Off Market
- $361,7003 bd2 ba1.6k sqft7675 Forest Meadows Ave, Colorado Springs, CO 80908Off Market
Nearby schools
GreatSchools rating
- 5/10Inspiration View Elementary SchoolGrades: PK-5Distance: 1.6 mi
- 7/10Skyview Middle SchoolGrades: 6-8Distance: 2.2 mi
- 4/10Vista Ridge High SchoolGrades: 9-12Distance: 1.4 mi
Schools provided by the listing agent
- District: District 49
Source: elevateMLS. This data may not be complete. We recommend contacting the local school district to confirm school assignments for this home.
Get a cash offer in 3 minutes
Find out how much your home could sell for in as little as 3 minutes with a no-obligation cash offer.
Estimated market value
$545,900
Get a cash offer in 3 minutes
Find out how much your home could sell for in as little as 3 minutes with a no-obligation cash offer.
Estimated market value
$545,900
- Colorado
- El Paso County
- Colorado Springs
- 80908
- Powers
- 7750 Tuscan Sun Ct
Nearby cities
Nearby neighborhoods
- Briargate Real estate
- Central Colorado Springs Real estate
- Cimarron Hills Real estate
- East Colorado Springs Real estate
- Northeast Colorado Springs Real estate
- Northwest Colorado Springs Real estate
- Old Colorado City Real estate
- Powers Real estate
- Southeast Colorado Springs Real estate
- Southwest Colorado Springs Real estate
Nearby zip codes
Other Colorado Springs Topics
- Apartments for Rent in 80908
- Houses for Sale in 80908
- Houses for Rent in 80908
- 80908 Real Estate
- Colorado Springs Condos
- Houses for Sale in Colorado Springs
- Newest Listings in Colorado Springs
- Colorado Springs Home Values
- Colorado Springs Real Estate Agents
- Colorado Springs Refinance
- Colorado Springs Mortgage Rates
