Wow, be sure to check out this amazing, custom designed and built home on 35 acres and includes a pond, wooded area and a few out buildings. This 3 bedroom home has a main floor master suite with 2 walk-in closets. The large kitchen has a large breakfast bar, double oven and plenty of counter space with tile backsplash. You will notice the open floor plan provides an excellent space for entertaining. There are immaculately kept hickory hardwood floors throughout the kitchen, dining and living area. Each bedroom and upstairs loft contain beautiful black hardwood floors. Interior doors are solid wood elder wood and stairs made of oak. The 1598 sq feet dry, walk-out, unfinished basement has 9 foot ceiling and plenty of room for you to create your own oasis. Also in the basement there is a 20 x 13 safe room made with 1-foot thick poured concrete walls. The house is surrounded by a covered resin deck. Outside you will find a 64 x 48 pole barn with concrete floors and electric. There is no water inside pole barn, but there is a pump just outside!
Sold
$675,000
7750 W County Road 1200 S, Reelsville, IN 46171
3beds
4,794sqft
Residential, Single Family Residence
Built in 2010
35.03 Acres Lot
$806,400 Zestimate®
$141/sqft
$2,718 Estimated rent
Home value
$806,400
$734,000 - $895,000
$2,718/mo
Zestimate® history
Owner options
List your home for rent
$2,718/mo
Rent Zestimate®
Find your next renter with Zillow Rental Manager. Plus, with online applications, you can quickly screen prospective tenants – for free.
$2,718/mo
Rent Zestimate®
Refinance and save
$3,944/mo
Est. payment
Refinancing to a lower rate could help reduce your monthly payments and save thousands over the life of the loan.
$3,944/mo
Est. payment
Explore your selling options
Work with a Zillow partner agent
Leverage their expertise and Zillow's premium Showcase listings to get your home seen by more buyers.
Get startedList with your own agent
Get your home in front of millions of buyers by listing it on Zillow.
Learn how to do itSell it yourself
Take full control of how buyers see your home on Zillow by listing For Sale by Owner (FSBO).
List your homeWhat's special
Pole barnWooded areaMain floor master suiteCovered resin deckSolid wood elder woodInterior doorsLarge breakfast bar
Zillow last checked:
Listing updated:
Listed by:
Sarah Wagner 317-967-0204,
F.C. Tucker Company,
Jason Wagner
Bought with:
Sara Westrich
Carpenter, REALTORS®
Source: MIBOR as distributed by MLS GRID,MLS#: 21972716
Facts & features
Interior
Bedrooms & bathrooms
- Bedrooms: 3
- Bathrooms: 3
- Full bathrooms: 2
- 1/2 bathrooms: 1
- Main level bathrooms: 2
- Main level bedrooms: 1
Primary bedroom
- Features: Hardwood
- Level: Main
- Area: 256 Square Feet
- Dimensions: 16 x 16
Bedroom 2
- Features: Hardwood
- Level: Upper
- Area: 210 Square Feet
- Dimensions: 15 x 14
Bedroom 3
- Features: Hardwood
- Level: Upper
- Area: 210 Square Feet
- Dimensions: 15 x 14
Other
- Features: Hardwood
- Level: Main
- Area: 63 Square Feet
- Dimensions: 9 x 7
Dining room
- Features: Hardwood
- Level: Main
- Area: 187 Square Feet
- Dimensions: 17 x 11
Kitchen
- Features: Hardwood
- Level: Main
- Area: 200 Square Feet
- Dimensions: 20 x 10
Living room
- Features: Hardwood
- Level: Main
- Area: 460 Square Feet
- Dimensions: 23 x 20
Heating
- Geothermal
Cooling
- Has cooling: Yes
Appliances
- Included: Electric Cooktop, Dishwasher, Electric Water Heater, MicroHood, Double Oven, Refrigerator, Water Softener Owned
- Laundry: Laundry Room, Main Level
Features
- Breakfast Bar, Ceiling Fan(s), Hardwood Floors, Pantry, Walk-In Closet(s)
- Flooring: Hardwood
- Windows: Screens
- Basement: Ceiling - 9+ feet,Full,Unfinished
Interior area
- Total structure area: 4,794
- Total interior livable area: 4,794 sqft
- Finished area below ground: 0
Property
Features
- Levels: One and One Half
- Stories: 1
Lot
- Size: 35.03 Acres
- Features: Not In Subdivision
Details
- Additional structures: Barn Pole
- Parcel number: 671708400026000019
- Horse amenities: None
Construction
Type & style
- Home type: SingleFamily
- Architectural style: Traditional
- Property subtype: Residential, Single Family Residence
Materials
- Vinyl Siding
- Foundation: Concrete Perimeter
Condition
- New construction: No
- Year built: 2010
Utilities & green energy
- Water: Private Well
Community & HOA
Community
- Subdivision: No Subdivision
HOA
- Has HOA: No
Location
- Region: Reelsville
Financial & listing details
- Price per square foot: $141/sqft
- Tax assessed value: $357,700
- Annual tax amount: $2,736
- Date on market: 4/12/2024
- Cumulative days on market: 13 days
Price history
| Date | Event | Price |
|---|---|---|
| 6/5/2024 | Sold | $675,000-3.6%$141/sqft |
Source:  MIBOR as distributed by MLS GRID #21972716 Report a problem MIBOR as distributed by MLS GRID #21972716 Report a problem | ||
| 4/22/2024 | Pending sale | $699,900$146/sqft |
Source: MIBOR as distributed by MLS GRID #21972716 Report a problem | ||
| 4/12/2024 | Listed for sale | $699,900$146/sqft |
Source: MIBOR as distributed by MLS GRID #21972716 Report a problem | ||
Public tax history
| Year | Property taxes | Tax assessment |
|---|---|---|
| 2025 | $2,695 -1.3% | $357,700 +6.3% |
| 2024 | $2,731 -0.2% | $336,600 +9% |
| 2023 | $2,736 +18% | $308,900 +1.3% |
| 2022 | $2,320 -5.2% | $304,800 +12.1% |
| 2021 | $2,446 +1.7% | $272,000 -1.8% |
| 2020 | $2,404 -5.5% | $276,900 -2.4% |
| 2019 | $2,544 -0.3% | $283,700 -2.5% |
| 2018 | $2,552 +12.1% | $291,100 -2.2% |
| 2017 | $2,276 -9% | $297,800 -0.2% |
| 2016 | $2,500 -5% | $298,400 -1.9% |
| 2014 | $2,631 | $304,300 |
Find assessor info on the county website
Neighborhood: 46171
Nearby homes
- $163,3003 bd1 ba1.4k sqft7457 W County Road 1200 S, Reelsville, IN 46171Off Market
- $360,8003 bd2 ba1k sqft7376 W County Road 1200 S, Reelsville, IN 46171Off Market
- $239,8002 bd2 ba1.5k sqft8968 W 1200 S, Brazil, IN 47834Off Market
- $193,7003 bd1 ba1k sqft11993 S County Road 775 W, Reelsville, IN 46171Off Market
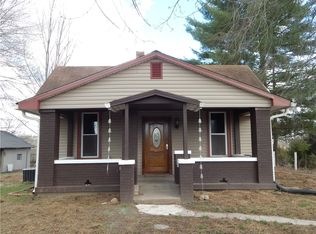
- $499,4003 bd2 ba1.7k sqft11726 S County Road 700 W, Reelsville, IN 46171Off Market
- $465,0003 bd1 ba1.3k sqft12141 S County Road 775 W, Reelsville, IN 46171Off Market
- $331,100-- bd1 ba974 sqft12028 S County Road 775 W, Reelsville, IN 46171Off Market
- $463,0002 bd2 ba1k sqft11644 S County Road 700 W, Reelsville, IN 46171Off Market
Nearby schools
GreatSchools rating
- 5/10Central Elementary SchoolGrades: K-5Distance: 11.3 mi
- 9/10South Putnam Middle SchoolGrades: 6-8Distance: 11.2 mi
- 5/10South Putnam High SchoolGrades: 9-12Distance: 11.2 mi
Schools provided by the listing agent
- Elementary: Central Elementary School
- Middle: South Putnam Middle School
- High: South Putnam High School
Source: MIBOR as distributed by MLS GRID. This data may not be complete. We recommend contacting the local school district to confirm school assignments for this home.


Get pre-qualified for a loan
At Zillow Home Loans, we can pre-qualify you in as little as 5 minutes with no impact to your credit score.An equal housing lender. NMLS #10287.
Sell for more on Zillow
Get a Zillow Showcase℠ listing at no additional cost and you could sell for .
$806,400
2% more
+$16,128
With Zillow Showcase(estimated)
$822,528
- Indiana
- Putnam County
- Center Point
- 46171
- 7750 W County Road 1200 S
Nearby cities
Nearby neighborhoods
Nearby zip codes
Other Center Point Topics
