Skip main navigation
Closed
  • $670,000

    77504 E Timothy Ln, Kennewick, WA 99338

    4beds
    2,751sqft
    Single Family Residence
    Built in 2014
    0.7 Acres Lot
    $691,300 Zestimate®
    $244/sqft
    $3,377 Estimated rent

    Home value

    $691,300

    $657,000 - $726,000

    $3,377/mo

    Zestimate® history
    Loading
    Loading...

    Owner options

    List your home for rent

    $3,377/mo

    Rent Zestimate®

    Find your next renter with Zillow Rental Manager. Plus, with online applications, you can quickly screen prospective tenants – for free.

    Learn more

    $3,377/mo

    Rent Zestimate®

    Refinance and save

    $4,308/mo

    Est. payment

    Refinancing to a lower rate could help reduce your monthly payments and save thousands over the life of the loan.

    See today's rates

    $4,308/mo

    Est. payment

    Explore your selling options

    Work with a Zillow partner agent

    Leverage their expertise and Zillow's premium Showcase listings to get your home seen by more buyers.

    Get started

    List with your own agent

    Get your home in front of millions of buyers by listing it on Zillow.

    Learn how to do it

    Sell it yourself

    Take full control of how buyers see your home on Zillow by listing For Sale by Owner (FSBO).

    List your home

    What's special

    Carpet flooringGranite countersFunctional floor plan
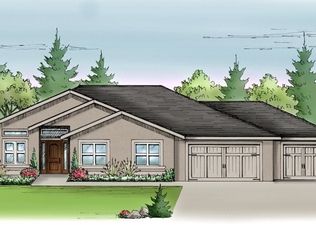
    MLS# 272988 One of SW Kennewick's finest! This beautiful 2 story features 4 bedrooms, primary on the main, plus an office, 3 bathrooms, and a 3 car garage, all on almost 3/4 of an acre, which means a really nice, fully fenced(block wall), backyard! There are granite counters, tile, wood and carpet flooring, wood wrapped windows and a very functional floor plan! And on top of that there is a wonderful view of Badger Mountain to the North! Come see all this property has to offer! Schedule your showing today!

    Zillow last checked:

    Listing updated:

    Listed by:

    John J Keltch Main:509-946-1188,

    Windermere Group One/Tri-Cities,

    Barbara Keltch 509-727-1002,

    Windermere Group One/Tri-Cities

    Bought with:

    Michelle Walker, 27906

    Windermere Group One/Tri-Cities

    Source: PACMLS as distributed by MLS GRID,MLS#: 272988MLS Logo

    Facts & features

    Interior

    Bedrooms & bathrooms
    • Bedrooms: 4
    • Bathrooms: 3
    • Full bathrooms: 2
    • 1/2 bathrooms: 1
    Rooms
    • Room types: Bath - Master, Breakfast Bar, Dining - Kitchen/Combo, Den, Room - Family, Master - Main Level, Walk-In Closet, Kitchen Island, Master Bedroom, Pantry, Counters - Granite/Quartz, Laundry
    Bedroom 1
    • Level: M
    • Area: 17 Square Feet
    Bedroom 2
    • Level: U
    • Area: 12 Square Feet
    Bedroom 3
    • Level: U
    • Area: 12 Square Feet
    Bedroom 4
    • Level: U
    • Area: 12 Square Feet
    Den
    • Level: M
    • Area: 11 Square Feet
    Dining room
    • Level: M
    • Area: 12 Square Feet
    Family room
    • Level: U
    • Area: 25 Square Feet
    Kitchen
    • Level: M
    • Area: 17 Square Feet
    Living room
    • Level: M
    • Area: 20 Square Feet
    Utility room
    • Level: M
    • Area: 8 Square Feet
    Heating
    • Electric, Forced Air, Heat Pump, Furnace
    Cooling
    • Forced Air, Heat Pump, Electric
    Appliances
    • Included: Dishwasher, Dryer, Disposal, Range/Oven, Refrigerator, Washer, Water Softener, Water Heater
    Features
    • Drapes/Blinds, Ceiling Fan(s), French Doors
    • Flooring: Carpet, Tile, Wood
    • Windows: Double Pane Windows, Vinyl Windows, Wood Frames
    • Basement: No Basement
    • Fireplace features: One, Propane
    Interior area
    • Total structure area: 2,751
    • Total interior livable area: 2,751 sqft

    Property

    Parking
    • Parking features: Attached, Garage Door Opener, 3 car
    • Has garage: Yes
    Features
    • Levels: Two
    • Stories: 2
    • Patio & porch: Covered
    • Exterior features: Shed(s), Fenced, Lighting, Satellite Dish, Irrigation System
    Lot
    • Size: 0.7 Acres
    • Features: Located in County, Corner Lot
    Details
    • Parcel number: 105884020000037
    • Zoning: SINGLE FAMILY R

    Construction

    Type & style
    • Home type: SingleFamily
    • Property subtype: Single Family Residence
    Materials
    • Masonry, Stucco, Frame
    • Foundation: Concrete, Crawl Space
    • Roof: Composition
    Condition
    • New construction: No
    • Year built: 2014
    Details
    • Builder name: Riverwood

    Utilities & green energy

    • Sewer: Septic
    • Water: Public
    • Utilities for property: Appliances-Electric, Cable Connected, Electricity Connected

    Community & HOA

    Community
    • Subdivision: Kennewick SW
    Location
    • Region: Kennewick

    Financial & listing details

    • Price per square foot: $244/sqft
    • Tax assessed value: $644,470
    • Annual tax amount: $4,047
    • Date on market: 2/2/2024
    • Cumulative days on market: 6 days
    • Listing terms: Cash,Conventional,VA
    • Inclusions: Refrigerator, Washer, Dryer

    Price history

    DateEventPrice
    2/1/2024Sold$670,000+0%$244/sqft
    Source: PACMLS as distributed by MLS GRID #272988 Report a problem
    1/3/2024Pending sale$669,900$244/sqft
    Source: PACMLS as distributed by MLS GRID #272988 Report a problem
    12/29/2023Listed for sale$669,900+86.1%$244/sqft
    Source: PACMLS as distributed by MLS GRID #272988 Report a problem
    11/20/2014Sold$359,900+597.8%$131/sqft
    Source: PACMLS as distributed by MLS GRID #201349 Report a problem
    2/10/2014Sold$51,573$19/sqft
    Source: Public Record Report a problem

    Public tax history

    YearProperty taxesTax assessment
    2025$5,653 -8.6%$644,470 -6%
    2024$6,188 +0.5%$685,730
    2023$6,157 +52.1%$685,730 +39.6%
    2022$4,047 -8.3%$491,330 +21.4%
    2021$4,412 -2.1%$404,580
    2020$4,506 +2.4%$404,580 +6.5%
    2019$4,399 +3.3%$379,800
    2018$4,260 -0.7%$379,800 +19.5%
    2017$4,288 +4.6%$317,840 -2%
    2016$4,099 $324,210
    2015$4,099 -1.5%$324,210 -0.6%
    2014$4,164 $326,210 +443.7%
    2013$4,164 $60,000
    2012-- $60,000
    Find assessor info on the county website

    Neighborhood: 99338

    Nearby schools

    GreatSchools rating
    Sell for more on Zillow
    Get a Zillow Showcase℠ listing at no additional cost and you could sell for .
    $691,300
    2% more
    +$13,826
    With Zillow Showcase(estimated)
    $705,126
    Sell for more on Zillow
    Get a Zillow Showcase℠ listing at no additional cost and you could sell for .
    $691,300
    2% more
    +$13,826
    With Zillow Showcase(estimated)
    $705,126