Skip main navigation
Sold for $1,300,000
  • $1,300,000

    7751 Aralia Way, Seminole, FL 33777

    4beds
    3,354sqft
    Single Family Residence
    Built in 1997
    10,672 Square Feet Lot
    $1,280,000 Zestimate®
    $388/sqft
    $5,581 Estimated rent

    Home value

    $1,280,000

    $1.20M - $1.36M

    $5,581/mo

    Zestimate® history
    Loading
    Loading...

    Owner options

    List your home for rent

    $5,581/mo

    Rent Zestimate®

    Find your next renter with Zillow Rental Manager. Plus, with online applications, you can quickly screen prospective tenants – for free.

    Learn more

    $5,581/mo

    Rent Zestimate®

    Refinance and save

    $9,266/mo

    Est. payment

    Refinancing to a lower rate could help reduce your monthly payments and save thousands over the life of the loan.

    See today's rates

    $9,266/mo

    Est. payment

    Explore your selling options

    Work with a Zillow partner agent

    Leverage their expertise and Zillow's premium Showcase listings to get your home seen by more buyers.

    Get started

    List with your own agent

    Get your home in front of millions of buyers by listing it on Zillow.

    Learn how to do it

    Sell it yourself

    Take full control of how buyers see your home on Zillow by listing For Sale by Owner (FSBO).

    List your home

    What's special

    Grocery storesPool bathGranite countertopsGame roomElegant lightingVaulted ceilingsNew tile roof
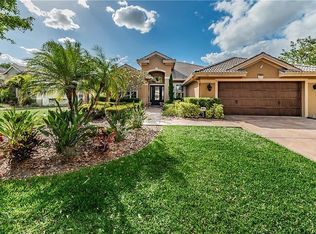
    MOTIVATED SELLERS READY FOR THEIR NEXT VENTURE: BRING ALL REASONABLE OFFERS! Nestled within the esteemed and gated Bayou Club community, this remarkable 4-bedroom, 3 1/2-bath home offers an unparalleled blend of luxury and comfort. From the moment you step inside, the vaulted ceilings create an atmosphere of grandeur, setting the stage for the beautiful features within. The property boasts a spacious 3-car garage for convenience and a custom kitchen adorned with granite countertops and high-end appliances. Outdoor living is taken to new heights with a custom designed pool and spa featuring elegant lighting, an outdoor kitchen, and a lighted astro turfed dog run—all lighting fully automated for effortless control. All of this enclosed in a newly re-screened and repainted lanai. The primary bedroom has walk-in his and hers closets and the en suite serves as a private retreat with a soaker tub and walk-in shower. Additional highlights include two bonus rooms currently being utilized as a gym and game room, a pool bath, a unique custom-built fish tank with a self-contained filtration system, and an abundance of storage throughout the home. Recent upgrades include brand new hurricane impact windows throughout installed in 2023, new tile roof in 2019, and a brand new water softener. For those seeking a refined lifestyle, an optional membership to the Bayou Club Country Club is available, completing the experience of exclusive amenities and social opportunities. This property is not just a home; it's an embodiment of opulent living and stunning and thoughtful design, waiting to be your sanctuary in Bayou Club. Bayou Club is Centrally located in Pinellas County with easy 25 minute commute to the Tampa airport and only a 15 minute drive to St. Pete /Clearwater Airport. The Beautiful Gulf Coast beaches are approximately 5 miles away. Easy access to local shopping centers, restaurants, grocery stores, and fun. Contact us today to experience the epitome of luxury living firsthand. Bedroom Closet Type: Walk-in Closet (Primary Bedroom).

    Zillow last checked:

    Listing updated:

    Listed by:

    Natasha Wrede 865-368-3351,

    INNOVATE REAL ESTATE 941-202-1723,

    Lindsey Van Deilen 727-698-9179,

    INNOVATE REAL ESTATE

    Bought with:

    Beth Raulerson, 3228872

    EXP REALTY LLC

    Source: Stellar MLS,MLS#: U8227076MLS LogoOriginating MLS: Sarasota - Manatee

    Facts & features

    Interior

    Bedrooms & bathrooms
    • Bedrooms: 4
    • Bathrooms: 4
    • Full bathrooms: 3
    • 1/2 bathrooms: 1
    Rooms
    • Room types: Bonus Room, Den/Library/Office, Family Room, Dining Room, Utility Room
    Primary bedroom
    • Features: Ceiling Fan(s), En Suite Bathroom, Walk-In Closet(s)
    • Level: First
    • Dimensions: 14x18
    Primary bathroom
    • Features: Bath With Whirlpool, Built-In Shower Bench, Dual Sinks, En Suite Bathroom, Exhaust Fan, Makeup/Vanity Space
    • Level: First
    Bathroom 2
    • Features: Single Vanity, Tub With Shower
    • Level: First
    Bathroom 3
    • Features: Dual Sinks, Exhaust Fan, Rain Shower Head, Shower No Tub
    • Level: Second
    Kitchen
    • Features: Breakfast Bar, Built-In Shelving, Kitchen Island, Built-in Features, Granite Counters, Pantry
    • Level: First
    • Dimensions: 14x17
    Living room
    • Features: Built-In Shelving, Ceiling Fan(s)
    • Level: First
    • Dimensions: 13x15
    Heating
    • Central, Natural Gas
    Cooling
    • Central Air
    Appliances
    • Included: Bar Fridge, Oven, Convection Oven, Cooktop, Dishwasher, Disposal, Dryer, Electric Water Heater, Exhaust Fan, Freezer, Ice Maker, Microwave, Range Hood, Refrigerator, Washer, Water Filtration System, Water Softener, Wine Refrigerator
    • Laundry: Electric Dryer Hookup, Inside, Laundry Room, Washer Hookup
    Features
    • Cathedral Ceiling(s), Ceiling Fan(s), Coffered Ceiling(s), Eating Space In Kitchen, High Ceilings, Open Floorplan, Primary Bedroom Main Floor, Solid Wood Cabinets, Stone Counters, Thermostat, Tray Ceiling(s), Vaulted Ceiling(s), Walk-In Closet(s), Wet Bar
    • Flooring: Carpet, Tile, Hardwood
    • Doors: Outdoor Grill, Outdoor Kitchen, Outdoor Shower, Sliding Doors
    • Windows: ENERGY STAR Qualified Windows, Storm Window(s), Shutters, Window Treatments
    • Has fireplace: No
    Interior area
    • Total structure area: 4,235
    • Total interior livable area: 3,354 sqft

    Property

    Parking
    • Total spaces: 3
    • Parking features: Driveway, Garage Door Opener, Ground Level
    • Attached garage spaces: 3
    • Has uncovered spaces: Yes
    Features
    • Levels: Two
    • Stories: 2
    • Patio & porch: Covered, Enclosed, Patio, Screened
    • Exterior features: Dog Run, Irrigation System, Lighting, Outdoor Grill, Outdoor Kitchen, Outdoor Shower, Private Mailbox, Rain Gutters, Sidewalk, Sprinkler Metered
    • Has private pool: Yes
    • Pool features: Gunite, Heated, In Ground, Lighting, Outside Bath Access, Salt Water, Screen Enclosure, Tile
    • Has spa: Yes
    • Spa features: Heated, In Ground
    • Fencing: Fenced
    • Waterfront features: Lake
    Lot
    • Size: 10,672 Square Feet
    • Features: Conservation Area, Corner Lot, City Lot, Landscaped, Level, Near Golf Course, Private, Sidewalk, Unincorporated
    • Residential vegetation: Mature Landscaping, Trees/Landscaped
    Details
    • Additional structures: Kennel/Dog Run, Outdoor Kitchen
    • Parcel number: 193016038140000500
    • Zoning: RPD-5
    • Special conditions: None

    Construction

    Type & style
    • Home type: SingleFamily
    • Property subtype: Single Family Residence
    Materials
    • Block, Stucco, Wood Frame
    • Foundation: Block, Slab
    • Roof: Tile
    Condition
    • Completed
    • New construction: No
    • Year built: 1997

    Utilities & green energy

    • Sewer: Public Sewer
    • Water: Public
    • Utilities for property: BB/HS Internet Available, Cable Available, Electricity Connected, Fire Hydrant, Natural Gas Connected, Public, Sewer Connected, Sprinkler Meter, Street Lights, Water Connected

    Community & HOA

    Community
    • Features: Lake, Association Recreation - Owned, Clubhouse, Deed Restrictions, Fitness Center, Gated Community - Guard, Golf Carts OK, Golf, No Truck/RV/Motorcycle Parking, Pool, Restaurant, Sidewalks
    • Security: Gated Community, Security Gate, Security Lights, Smoke Detector(s)
    • Pet fee: $0 monthly
    • Subdivision: BAYOU CLUB ESTATES TR 5 PH 2
    HOA
    • Has HOA: Yes
    • Amenities included: Clubhouse, Fence Restrictions, Fitness Center, Gated, Golf Course, Maintenance, Pickleball Court(s), Pool, Recreation Facilities, Tennis Court(s)
    • Services included: 24-Hour Guard, Common Area Taxes, Maintenance Grounds, Manager, Security
    • HOA fee: $325 monthly
    • HOA name: Bayou Club Community Association
    • HOA phone: 727-399-9672
    Location
    • Region: Seminole

    Financial & listing details

    • Price per square foot: $388/sqft
    • Tax assessed value: $939,464
    • Annual tax amount: $10,830
    • Date on market: 1/28/2024
    • Cumulative days on market: 16 days
    • Listing terms: Cash,Conventional,FHA,VA Loan
    • Ownership: Fee Simple
    • Total actual rent: 0
    • Electric utility on property: Yes
    • Road surface type: Paved, Concrete

    Price history

    DateEventPrice
    3/21/2024Sold$1,300,000-6.5%$388/sqft
    Source: Stellar MLS #U8227076 Report a problem
    2/14/2024Pending sale$1,390,000$414/sqft
    Source: Stellar MLS #U8227076 Report a problem
    2/5/2024Price change$1,390,000-4.1%$414/sqft
    Source: Stellar MLS #U8227076 Report a problem
    1/28/2024Listed for sale$1,450,000+94.6%$432/sqft
    Source: Stellar MLS #U8227076 Report a problem
    8/13/2020Sold$745,000-0.7%$222/sqft
    Source: Public Record Report a problem
    6/25/2020Pending sale$750,000$224/sqft
    Source: CENTURY 21 JIM WHITE & ASSOC #U8087992 Report a problem
    6/23/2020Price change$750,000+3.4%$224/sqft
    Source: CENTURY 21 JIM WHITE & ASSOC #U8087992 Report a problem
    6/17/2020Listed for sale$725,000+2.1%$216/sqft
    Source: CENTURY 21 JIM WHITE & ASSOC #U8087992 Report a problem
    5/1/2016Listing removed$710,000$212/sqft
    Source: Owner Report a problem
    4/7/2016Listed for sale$710,000+24.6%$212/sqft
    Source: Owner Report a problem
    6/13/2014Sold$570,000+0%$170/sqft
    Source: Public Record Report a problem
    4/24/2014Listed for sale$569,900+64.9%$170/sqft
    Source: Coldwell Banker Residential Real Estate - Bayou / Bardmoor #U7617750 Report a problem
    4/2/1997Sold$345,600$103/sqft
    Source: Public Record Report a problem

    Public tax history

    YearProperty taxesTax assessment
    2024$11,209 +1.3%$685,353 +3%
    2023$11,066 +2.2%$665,391 +3%
    2022$10,830 -2.1%$646,011 +3%
    2021$11,058 +24.9%$627,195 +26.1%
    2020$8,853 +1.6%$497,185 +2.3%
    2019$8,717 $486,007 +1.9%
    2018$8,717 +1.9%$476,945 +2.1%
    2017$8,554 +0.7%$467,135 +2.1%
    2016$8,496 -1.5%$457,527 +0.7%
    2015$8,626 +19.3%$454,347 +18%
    2014$7,231 +0.5%$385,084 +1.5%
    2013$7,196 +3.8%$379,393 +1.7%
    2012$6,931 $373,051 +3%
    2011-- $362,185 +1.5%
    2010-- $356,833 +2.7%
    2009-- $347,452 +0.1%
    2008$6,179 $347,105 +3%
    2007-- $336,995 -24.8%
    2005-- $447,900 -1.6%
    2004$6,343 +0.9%$455,300 +7.2%
    2003$6,286 +6%$424,700 +6.1%
    2002$5,928 $400,300 +12.7%
    2001$5,928 +4.8%$355,300 +12.3%
    2000$5,657 $316,300
    Find assessor info on the county website

    Neighborhood: 33777

    Nearby schools

    GreatSchools rating
    Schools provided by the listing agent
    • Elementary: Bardmoor Elementary-PN
    • Middle: Osceola Middle-PN
    • High: Dixie Hollins High-PN

    Source: Stellar MLS. This data may not be complete. We recommend contacting the local school district to confirm school assignments for this home.

    Get a cash offer in 3 minutes
    Find out how much your home could sell for in as little as 3 minutes with a no-obligation cash offer.
    Estimated market value
    $1,280,000
    Get a cash offer in 3 minutes
    Find out how much your home could sell for in as little as 3 minutes with a no-obligation cash offer.
    Estimated market value
    $1,280,000