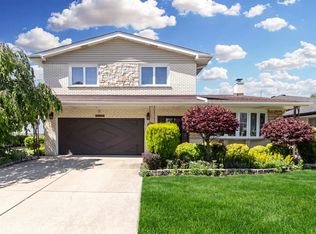
First Time Ever on the Market! Proudly presented by the original owner and builder, this magnificent custom colonial is ideally situated on a beautiful block in Morton Grove, surrounded by other impressive, high-quality homes. Spanning approximately 3,270 square feet plus a full finished basement, this spacious 2-story home provides exceptional living and entertaining space. Ideally positioned on the south side of the street, the home enjoys sun-filled rear exposure throughout the day, creating a bright and inviting setting. The second level features four generously sized bedrooms, highlighted by a massive 22' x 17' primary suite complete with walk-in closets and a private bath featuring a Jacuzzi tub and separate shower. The main level includes an updated kitchen with island, a convenient first-floor laundry room, and a welcoming family room with a wood-burning fireplace. An attached office or game room provides flexible additional living space to suit your needs. With a total of 3 full and 1 half bathrooms, a full finished basement, and a 2.5-car attached garage, this home delivers incredible size, functionality, and value.
Active
$695,000
7751 Arcadia St, Morton Grove, IL 60053
5beds
3,272sqft
Single Family Residence
Built in 1972
7,504 Square Feet Lot
$677,300 Zestimate®
$212/sqft
$-- HOA
What's special
Full finished basementFour generously sized bedroomsBright and inviting settingUpdated kitchen with islandConvenient first-floor laundry roomWalk-in closets
- 10 days |
- 724 |
- 27 |
Likely to sell faster than
Zillow last checked:
Listing updated:
Listed by:
Ralph Milito 847-692-5522,
@properties Christie's International Real Estate
Source: MRED as distributed by MLS GRID,MLS#: 12732857
Facts & features
Interior
Bedrooms & bathrooms
- Bedrooms: 5
- Bathrooms: 4
- Full bathrooms: 3
- 1/2 bathrooms: 1
Rooms
- Room types: Office, Bedroom 5, Recreation Room, Walk In Closet, Other Room
Primary bedroom
- Features: Flooring (Carpet), Window Treatments (All), Bathroom (Full, Whirlpool & Sep Shwr)
- Level: Second
- Area: 374 Square Feet
- Dimensions: 22X17
Bedroom 2
- Features: Flooring (Carpet), Window Treatments (All)
- Level: Second
- Area: 195 Square Feet
- Dimensions: 15X13
Bedroom 3
- Features: Flooring (Carpet), Window Treatments (All)
- Level: Second
- Area: 180 Square Feet
- Dimensions: 15X12
Bedroom 4
- Features: Flooring (Carpet), Window Treatments (All)
- Level: Second
- Area: 182 Square Feet
- Dimensions: 14X13
Bedroom 5
- Features: Flooring (Vinyl)
- Level: Basement
- Area: 144 Square Feet
- Dimensions: 16X9
Dining room
- Features: Flooring (Carpet), Window Treatments (All)
- Level: Main
- Area: 168 Square Feet
- Dimensions: 14X12
Family room
- Features: Flooring (Carpet), Window Treatments (All)
- Level: Main
- Area: 247 Square Feet
- Dimensions: 19X13
Kitchen
- Features: Kitchen (Eating Area-Table Space, Island), Flooring (Ceramic Tile), Window Treatments (All)
- Level: Main
- Area: 270 Square Feet
- Dimensions: 18X15
Laundry
- Features: Flooring (Ceramic Tile)
- Level: Main
- Area: 54 Square Feet
- Dimensions: 9X6
Living room
- Features: Flooring (Carpet), Window Treatments (All)
- Level: Main
- Area: 294 Square Feet
- Dimensions: 21X14
Office
- Features: Flooring (Carpet), Window Treatments (All)
- Level: Main
- Area: 117 Square Feet
- Dimensions: 13X9
Other
- Features: Flooring (Vinyl)
- Level: Basement
- Area: 110 Square Feet
- Dimensions: 11X10
Recreation room
- Features: Flooring (Vinyl)
- Level: Basement
- Area: 672 Square Feet
- Dimensions: 28X24
Walk in closet
- Level: Second
- Area: 84 Square Feet
- Dimensions: 12X7
Heating
- Natural Gas, Forced Air
Cooling
- Central Air
Appliances
- Included: Double Oven, Microwave, Dishwasher, Refrigerator, Washer, Dryer
- Laundry: Main Level, Gas Dryer Hookup, In Unit
Features
- Built-in Features
- Basement: Finished,Full
- Number of fireplaces: 1
- Fireplace features: Gas Log, Gas Starter, Family Room
Interior area
- Total structure area: 3,272
- Total interior livable area: 3,272 sqft
Property
Parking
- Total spaces: 2
- Parking features: Concrete, Garage Door Opener, Yes, Garage Owned, Attached, Garage
- Attached garage spaces: 2
- Has uncovered spaces: Yes
Accessibility
- Accessibility features: No Disability Access
Features
- Stories: 2
- Patio & porch: Patio
Lot
- Size: 7,504 Square Feet
- Dimensions: 67 x 112
Details
- Additional structures: Shed(s)
- Parcel number: 09133070070000
- Special conditions: None
Construction
Type & style
- Home type: SingleFamily
- Architectural style: Colonial
- Property subtype: Single Family Residence
Materials
- Brick
- Foundation: Concrete Perimeter
- Roof: Asphalt
Condition
- New construction: No
- Year built: 1972
Utilities & green energy
- Electric: Circuit Breakers, 200+ Amp Service
- Sewer: Public Sewer
- Water: Lake Michigan
Community & HOA
HOA
- Services included: None
Location
- Region: Morton Grove
Financial & listing details
- Price per square foot: $212/sqft
- Tax assessed value: $530,000
- Annual tax amount: $13,112
- Date on market: 8/17/2026
- Ownership: Fee Simple
Estimated market value
$677,300
$643,000 - $711,000
$4,229/mo
Price history
| Date | Event | Price |
|---|---|---|
| 8/17/2026 | Listed for sale | $695,000$212/sqft |
Source:  MRED as distributed by MLS GRID #12732857 Report a problem MRED as distributed by MLS GRID #12732857 Report a problem | ||
| 7/28/2026 | Listing removed | $695,000$212/sqft |
Source: MRED as distributed by MLS GRID #12692149 Report a problem | ||
| 7/16/2026 | Contingent | $695,000$212/sqft |
Source: MRED as distributed by MLS GRID #12692149 Report a problem | ||
| 6/30/2026 | Listed for sale | $695,000$212/sqft |
Source: MRED as distributed by MLS GRID #12692149 Report a problem | ||
| 6/30/2026 | Listing removed | $695,000$212/sqft |
Source: MRED as distributed by MLS GRID #12642059 Report a problem | ||
| 6/15/2026 | Pending sale | $695,000$212/sqft |
Source: MRED as distributed by MLS GRID #12642059 Report a problem | ||
| 5/20/2026 | Listing removed | $695,000$212/sqft |
Source: MRED as distributed by MLS GRID #12642059 Report a problem | ||
| 5/17/2026 | Contingent | $695,000$212/sqft |
Source: MRED as distributed by MLS GRID #12642059 Report a problem | ||
| 5/7/2026 | Listed for sale | $695,000$212/sqft |
Source: MRED as distributed by MLS GRID #12642059 Report a problem | ||
Public tax history
| Year | Property taxes | Tax assessment |
|---|---|---|
| 2024 | $13,112 +3% | $53,000 +0% |
| 2023 | $12,725 +5.3% | $52,999 |
| 2022 | $12,089 +6.3% | $52,999 +23.6% |
| 2021 | $11,373 +1.8% | $42,869 |
| 2020 | $11,174 +1.3% | $42,869 -11% |
| 2019 | $11,031 +7% | $48,168 +16.2% |
| 2018 | $10,313 +1.5% | $41,454 |
| 2017 | $10,164 +1.9% | $41,454 |
| 2016 | $9,972 +10.4% | $41,454 +17.5% |
| 2015 | $9,037 +2.1% | $35,274 |
| 2014 | $8,852 -6.4% | $35,274 -8% |
| 2013 | $9,458 -9.1% | $38,350 -18.5% |
| 2012 | $10,401 +2.2% | $47,052 |
| 2011 | $10,178 +0.1% | $47,052 |
| 2010 | $10,163 +6.7% | $47,052 -9.1% |
| 2009 | $9,523 +5.2% | $51,747 -12% |
| 2008 | $9,049 +7% | $58,804 |
| 2007 | $8,453 -1.6% | $58,804 +24.5% |
| 2006 | $8,588 +8.8% | $47,225 |
| 2005 | $7,897 +5.8% | $47,225 |
| 2004 | $7,460 0% | $47,225 +13.6% |
| 2003 | $7,461 -3.4% | $41,575 |
| 2002 | $7,721 +20.9% | $41,575 |
| 2001 | $6,388 +1.8% | $41,575 +23.5% |
| 2000 | $6,276 +1.4% | $33,665 |
| 1999 | $6,188 | $33,665 |
Find assessor info on the county website
Monthly payment
Est. payment
Payment breakdown
Explore the cost of this home by adjusting the details. Changes won't be saved.Climate risks
Neighborhood: 60053
Nearby schools
GreatSchools rating
- 7/10Melzer SchoolGrades: K-5Distance: 0.4 mi
- 7/10Gemini Middle SchoolGrades: 6-8Distance: 1 mi
- 10/10Maine East High SchoolGrades: 9-12Distance: 2 mi
Schools provided by the listing agent
- Elementary: Melzer School
- Middle: Gemini Junior High School
- High: Maine East High School
- District: 63
Source: MRED as distributed by MLS GRID. This data may not be complete. We recommend contacting the local school district to confirm school assignments for this home.
- $735,7004 bd3 ba3.6k sqft7803 Arcadia St, Morton Grove, IL 60053Off Market
- $664,1004 bd3 ba3.2k sqft7745 Arcadia St, Morton Grove, IL 60053Off Market
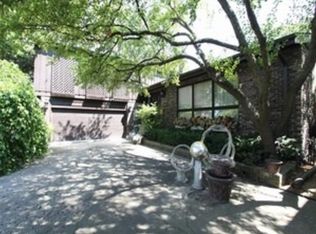
- $651,7005 bd3 ba2.8k sqft7752 Davis St, Morton Grove, IL 60053Off Market

- $493,3004 bd2 ba1.4k sqft7804 Davis St, Morton Grove, IL 60053Off Market
- $547,7004 bd2 ba1.7k sqft7746 Davis St, Morton Grove, IL 60053Off Market
- $633,0004 bd2 ba2.5k sqft7809 Arcadia St, Morton Grove, IL 60053Off Market
- $522,6806 bd4 ba3.3k sqft7741 Arcadia St, Morton Grove, IL 60053Off Market
- $487,0004 bd2 ba1.4k sqft7810 Davis St, Morton Grove, IL 60053Off Market
A local agent can set up tours, give advice and negotiate with sellers.
A local lender can help you make sure your offer is ready when you are.
Similar homes
- $709,9005 bd3 ba2.4k sqft8708 Central Ave, Morton Grove, IL 60053Active
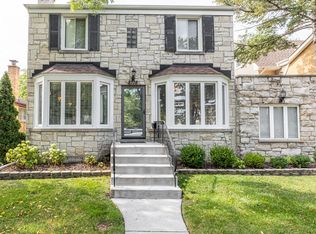 MLS ID #12477117, Matthew Alasu, Mihaila Realty LTD. MRED as distributed by MLS GRID
 - $689,9005 bd5 ba4k sqft4945 N Neva Ave, Chicago, IL 60656New
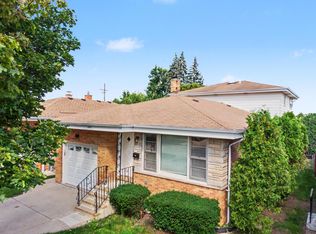 MLS ID #12743045, Eva Diaz, ExaRealty LLC. MRED as distributed by MLS GRID
 - $450,0003 bd2 ba1.7k sqft8919 Olcott Ave, Morton Grove, IL 60053Active
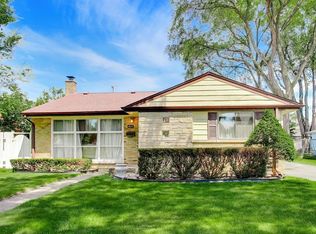 MLS ID #12736238, James Ongena, @properties Christie's International Real Estate. MRED as distributed by MLS GRID
 - $698,0004 bd3 ba2.3k sqft8432 W Amelia Dr, Niles, IL 60714Price Change
 MLS ID #12719454, Ralph Milito, @properties Christie's International Real Estate. MRED as distributed by MLS GRID
 - $859,0005 bd4 ba2.9k sqft7022 Birchwood Ave, Niles, IL 60714NewMLS ID #12743929, Nicholas Marino, Century 21 Circle. MRED as distributed by MLS GRID
- $715,0004 bd5 ba3k sqft705 Ruskin Dr, Elk Grove Village, IL 60007NewMLS ID #12739476, Carrie Ramljak Ralls, Berkshire Hathaway HomeServices American Heritage. MRED as distributed by MLS GRID
- $550,0005 bd3 ba3.5k sqft5826 N Navarre Ave, Chicago, IL 60631NewMLS ID #12741180, Craig Fallico, Baird & Warner. MRED as distributed by MLS GRID
- $749,0004 bd3 ba3.3k sqft803 Waltz Ct, Prospect Heights, IL 60070ActiveMLS ID #12738018, Mary Schneider, @properties Christie's International Real Estate. MRED as distributed by MLS GRID
- $699,0005 bd3 ba3.6k sqft11 Birchwood Ave, Deerfield, IL 60015ActiveMLS ID #12698586, Colleen Colombo, Keep It Realty, Ltd. MRED as distributed by MLS GRID
- $699,9004 bd3 ba2.2k sqft2541 Cobblewood Dr, Northbrook, IL 60062ActiveMLS ID #12720114, Brendan Murphy, Coldwell Banker Realty. MRED as distributed by MLS GRID
- $589,0003 bd2 ba2k sqft1135 Adirondack Dr, Northbrook, IL 60062NewMLS ID #12738737, Sonia Munwes Cohen, Coldwell Banker Realty. MRED as distributed by MLS GRID
- $699,0006 bd4 ba4.4k sqft1619 N Sayre Ave, Chicago, IL 60707ActiveMLS ID #12734842, Renee Moravek, ABR,CNC, Coldwell Banker Realty. MRED as distributed by MLS GRID
- $598,0005 bd3 ba2.2k sqft1525 Elm St, Park Ridge, IL 60068Price ChangeMLS ID #12723621, Zohaib Khurshid, RE/MAX Premier. MRED as distributed by MLS GRID
- $849,0005 bd3 ba2.6k sqft3822 Knight St, Glenview, IL 60025ActiveMLS ID #12698534, Linda Allibone, @properties Christie's International Real Estate. MRED as distributed by MLS GRID
- $699,0004 bd4 ba3k sqft4351 W Chase Ave, Lincolnwood, IL 60712ActiveMLS ID #12648374, Mark Ahmad, Century 21 Circle. MRED as distributed by MLS GRID
- $575,0004 bd2 ba3.1k sqft6214 N Karlov Ave, Chicago, IL 60646NewMLS ID #12743637, Melanie Giglio, Compass. MRED as distributed by MLS GRID
- $785,0005 bd4 ba2.8k sqft6936 N Kostner Ave, Lincolnwood, IL 60712ActiveMLS ID #12733568, Jennifer Place, Berkshire Hathaway HomeServices Chicago. MRED as distributed by MLS GRID
- $595,0004 bd3 ba2.1k sqft433 Kinkaid Ct, Des Plaines, IL 60016ActiveMLS ID #12731290, Caroline Starr, @properties Christie's International Real Estate. MRED as distributed by MLS GRID
- $750,0004 bd4 ba4.8k sqft21W325 Sunnyside Dr, Itasca, IL 60143ActiveMLS ID #12632588, Pat Martin, @properties Christies International Real Estate. MRED as distributed by MLS GRID
- $650,0005 bd3 ba2k sqft3044 N Octavia Ave, Chicago, IL 60707ActiveMLS ID #11994301, Christopher Doyle, RLTR MBA, Inc.. MRED as distributed by MLS GRID
