Skip main navigation
Off market
  • $371,900

    7751 Barn Owl Dr, Fountain, CO 80817

    3beds
    1,439sqft
    SingleFamily
    Built in 2001
    6,146 Square Feet Lot
    $371,900 Zestimate®
    $258/sqft
    $2,150 Estimated rent

    Home value

    $371,900

    $353,000 - $390,000

    $2,150/mo

    Zestimate® history
    Loading
    Loading...

    Owner options

    List your home for rent

    $2,150/mo

    Rent Zestimate®

    Find your next renter with Zillow Rental Manager. Plus, with online applications, you can quickly screen prospective tenants – for free.

    Learn more

    $2,150/mo

    Rent Zestimate®

    Refinance and save

    $2,178/mo

    Est. payment

    Refinancing to a lower rate could help reduce your monthly payments and save thousands over the life of the loan.

    See today's rates

    $2,178/mo

    Est. payment

    Explore your selling options

    Work with a Zillow partner agent

    Leverage their expertise and Zillow's premium Showcase listings to get your home seen by more buyers.

    Get started

    List with your own agent

    Get your home in front of millions of buyers by listing it on Zillow.

    Learn how to do it

    Sell it yourself

    Take full control of how buyers see your home on Zillow by listing For Sale by Owner (FSBO).

    List your home

    What's special

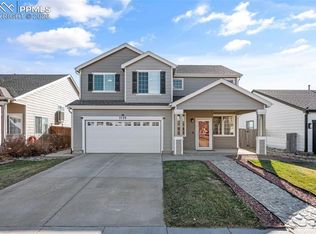
    This spectacular Fountain home has several upgrades and is located a short distance from the Jordahl Elementary School and Fountain Ft. Carson High School. As you approach the home, you are welcome by mature landscaping and a covered front porch. Entering the home, you walk into the living room and open concept floorplan flowing into the dining and kitchen area. The kitchen features 42in cabinets and stainless appliances. The living and dining area is separated by a dual fireplace which is great for those winter months. From the dining area, you can walk-out to the extended concert patio which is covered, great for entertaining. The backyard is fully fences and is great for cooking out with family and friends. Also, on the main level, there is a half bath for your convenience. Upstairs offer 3 bedrooms and 2 full bath. The Master Bedroom offers a attached bath with double vanity and a walk-in closet. The home offers several great features, high vaulted ceiling in the living room, hardwood floors throughout the main and upper level, along with custom window coverings which is a excellent added feature to keep the sun out on those hot summer days. But no worries, the home is equip with Central A/C, to keep you cool on those heated days! Only a short distance from the Mesa Ridge Shopping Center which offers restaurants and shoppings. This home is within driving distance to Ft. Carson!! This property is a must see! Welcome Home! Seller is providing a 14 month Home Warranty.

    This property is not currently displayed as for sale or rent on Zillow. This may be different from what's on other websites or public sources.

    Facts & features

    Interior

    Bedrooms & bathrooms
    • Bedrooms: 3
    • Bathrooms: 3
    • Full bathrooms: 3
    Heating
    • Forced air, Gas
    Features
    • Has fireplace: Yes
    Interior area
    • Total interior livable area: 1,439 sqft

    Property

    Parking
    • Parking features: Garage - Attached
    Features
    • Exterior features: Wood
    Lot
    • Size: 6,146 Square Feet
    Details
    • Parcel number: 5608403078

    Construction

    Type & style
    • Home type: SingleFamily
    Materials
    • Frame
    • Roof: Composition
    Condition
    • Year built: 2001

    Community & HOA

    Location
    • Region: Fountain

    Financial & listing details

    • Price per square foot: $258/sqft
    • Tax assessed value: $387,757
    • Annual tax amount: $1,189

    Price history

    DateEventPrice
    12/10/2020Sold$313,000+27.8%$218/sqft
    Source: Public Record Report a problem
    7/2/2018Sold$245,000+1.2%$170/sqft
    Source: Public Record Report a problem
    5/17/2018Pending sale$242,000$168/sqft
    Source: Keller Williams Clients Choice Realty #5448580 Report a problem
    5/15/2018Listed for sale$242,000+68.2%$168/sqft
    Source: Keller Williams Clients Choice Realty #5448580 Report a problem
    2/19/2002Sold$143,870$100/sqft
    Source: Public Record Report a problem

    Public tax history

    YearProperty taxesTax assessment
    2024$1,189 +8.3%$25,980
    2023$1,098 +7.7%$25,980 +38%
    2022$1,020 $18,820 -2.8%
    2021-- $19,360 +23.2%
    2020$846 +1.9%$15,720
    2019$830 +22.5%$15,720 +25.4%
    2018$677 -1.2%$12,540
    2017$685 +1.2%$12,540 -0.5%
    2016$677 -0.5%$12,600
    2015$681 +5%$12,600 +4.6%
    2014$649 $12,050
    2013-- --
    2012-- $12,050
    2011$684 $12,050 -8.8%
    2010-- $13,210
    2009-- $13,210 -1%
    2008-- $13,340
    2006-- $13,340 +20%
    2004-- $11,120
    2003$751 +776.6%$11,120 -11%
    2002$86 $12,500
    Find assessor info on the county website

    Neighborhood: 80817

    Nearby schools

    GreatSchools rating
    Get a cash offer in 3 minutes
    Find out how much your home could sell for in as little as 3 minutes with a no-obligation cash offer.
    Estimated market value
    $371,900
    Get a cash offer in 3 minutes
    Find out how much your home could sell for in as little as 3 minutes with a no-obligation cash offer.
    Estimated market value
    $371,900