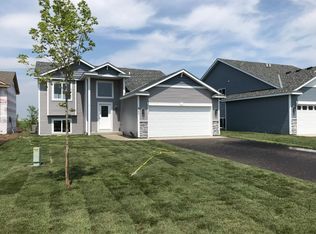
Newly completed 2025 home in Hunter Lake Bluff offers modern design, premium finishes, and functional spaces tailored for everyday living. The west-facing front welcomes natural light into a bright, open-concept main level with upgraded laminate flooring, custom cabinetry, and quartz countertops. Kitchen features stainless steel appliances, soft-close drawers, center island, and pantry storage. Adjacent dining area opens to a backyard-oriented east for sunrise views and shaded afternoon relaxation.
Main level includes a half bath and access to a 4-stall insulated garage (40×23) with concrete driveway — ideal for storage, vehicles, or hobby use. Upper level includes four spacious bedrooms, laundry, and two full bathrooms including a primary suite with dual sinks, quartz counters, and walk-in closet. Home systems include efficient forced-air heating, central air, irrigation with full yard landscaping and walkout concrete patio.
Located directly across from the future Hunter Lake Bluff Park development — a planned city park and green space for community recreation. Approximately 0.6 mile to Highway 10 for convenient access to Clear Lake, Becker, and St. Cloud amenities. Nearby local favorites include Clear Lake Cafe (˜ 1.3 mi), Coborn’s grocery (˜ 1.4 mi), and Briggs Lake Recreation Area (˜ 2.1 mi).
The property’s thoughtful layout emphasizes functional flow with east-facing outdoor living potential for patio or deck expansion. All finishes are neutral and ready for personalization. Built by a local Minnesota builder known for quality and energy-efficient construction.
Includes 3D Matterport tour link for full virtual walkthrough.
Hunter Lake Bluff combines new-construction quality with proximity to recreation and commuter routes — ideal for buyers seeking a move-in-ready home with modern design and durable materials in Clear Lake MN.
Zoned for St. Cloud Area Schools; open-enrollment option available to Becker ISD 726 (buyer to verify enrollment availability with district).
Closed
$499,900
7751 Gunner Dr, Clear Lake, MN 55319
4beds
2,324sqft
Single Family Residence
Built in 2025
0.28 Acres Lot
$515,700 Zestimate®
$215/sqft
$2,860 Estimated rent
Home value
$515,700
$469,000 - $567,000
$2,860/mo
Zestimate® history
Owner options
List your home for rent
$2,860/mo
Rent Zestimate®
Find your next renter with Zillow Rental Manager. Plus, with online applications, you can quickly screen prospective tenants – for free.
$2,860/mo
Rent Zestimate®
Refinance and save
$3,231/mo
Est. payment
Refinancing to a lower rate could help reduce your monthly payments and save thousands over the life of the loan.
$3,231/mo
Est. payment
Explore your selling options
Work with a Zillow partner agent
Leverage their expertise and Zillow's premium Showcase listings to get your home seen by more buyers.
Get startedList with your own agent
Get your home in front of millions of buyers by listing it on Zillow.
Learn how to do itSell it yourself
Take full control of how buyers see your home on Zillow by listing For Sale by Owner (FSBO).
List your homeWhat's special
Center islandThoughtful layoutWest-facing frontSunrise viewsBright open-concept main levelBackyard-oriented eastUpgraded laminate flooring
Zillow last checked:
Listing updated:
Listed by:
Gregory J Hammer 612-819-4400,
John Thomas Realty,
Thomas F Meany 612-501-9934
Bought with:
Lisa Stroud
eXp Realty
Source: NorthstarMLS as distributed by MLS GRID,MLS#: 6808943
Facts & features
Interior
Bedrooms & bathrooms
- Bedrooms: 4
- Bathrooms: 3
- Full bathrooms: 2
- 1/2 bathrooms: 1
Bedroom
- Level: Upper
- Area: 210 Square Feet
- Dimensions: 15x14
Bedroom 2
- Level: Upper
- Area: 143 Square Feet
- Dimensions: 11x13
Bedroom 3
- Level: Upper
- Area: 144 Square Feet
- Dimensions: 12x12
Bedroom 4
- Level: Upper
- Area: 132 Square Feet
- Dimensions: 11x12
Dining room
- Level: Main
- Area: 112 Square Feet
- Dimensions: 8x14
Great room
- Level: Main
- Area: 210 Square Feet
- Dimensions: 15x14
Kitchen
- Level: Main
- Area: 168 Square Feet
- Dimensions: 12x14
Mud room
- Level: Main
- Area: 90 Square Feet
- Dimensions: 9x10
Office
- Level: Main
- Area: 110 Square Feet
- Dimensions: 10x11
Heating
- Forced Air
Cooling
- Central Air
Appliances
- Included: Air-To-Air Exchanger, Dishwasher, Electric Water Heater, Exhaust Fan, Microwave, Range, Refrigerator, Stainless Steel Appliance(s)
- Laundry: Main Level
Features
- Basement: Drain Tiled,Full,Concrete,Sump Pump,Unfinished,Walk-Out Access
- Number of fireplaces: 1
Interior area
- Total structure area: 2,324
- Total interior livable area: 2,324 sqft
- Finished area above ground: 2,324
- Finished area below ground: 0
Property
Parking
- Total spaces: 4
- Parking features: Attached
- Attached garage spaces: 4
- Details: Garage Dimensions (40x23), Garage Door Height (8), Garage Door Width (16)
Accessibility
- Accessibility features: None
Features
- Levels: Two
- Stories: 2
Lot
- Size: 0.28 Acres
- Dimensions: 90 x 135 x 90 x 135
Details
- Foundation area: 1074
- Parcel number: 70004220105
- Zoning description: Residential-Single Family
Construction
Type & style
- Home type: SingleFamily
- Property subtype: Single Family Residence
Materials
- Concrete, Frame
- Roof: Age 8 Years or Less,Asphalt
Condition
- New construction: Yes
- Year built: 2025
Utilities & green energy
- Electric: 200+ Amp Service
- Gas: Natural Gas
- Sewer: City Sewer/Connected
- Water: City Water/Connected
Community & HOA
Community
- Subdivision: Hunter Lake Bluff
HOA
- Has HOA: Yes
- Services included: Professional Mgmt, Shared Amenities
- HOA fee: $100 annually
- HOA name: Hunter Lake Bluff
- HOA phone: 320-250-1001
Location
- Region: Clear Lake
Financial & listing details
- Price per square foot: $215/sqft
- Tax assessed value: $46,600
- Annual tax amount: $70
- Date on market: 10/24/2025
- Cumulative days on market: 40 days
Price history
| Date | Event | Price |
|---|---|---|
| 12/21/2025 | Sold | $499,900$215/sqft |
Source:  NorthstarMLS as distributed by MLS GRID #6808943 Report a problem NorthstarMLS as distributed by MLS GRID #6808943 Report a problem | ||
| 12/4/2025 | Pending sale | $499,900$215/sqft |
Source: NorthstarMLS as distributed by MLS GRID #6808943 Report a problem | ||
| 10/24/2025 | Listed for sale | $499,900-2%$215/sqft |
Source: NorthstarMLS as distributed by MLS GRID #6808943 Report a problem | ||
| 10/22/2025 | Listing removed | $509,900$219/sqft |
Source: NorthstarMLS as distributed by MLS GRID #6783709 Report a problem | ||
| 9/5/2025 | Listed for sale | $509,900+779.1%$219/sqft |
Source: NorthstarMLS as distributed by MLS GRID #6783709 Report a problem | ||
| 7/1/2025 | Sold | $58,000$25/sqft |
Source: NorthstarMLS as distributed by MLS GRID #6506079 Report a problem | ||
| 3/20/2024 | Pending sale | $58,000$25/sqft |
Source: NorthstarMLS as distributed by MLS GRID #6506079 Report a problem | ||
Public tax history
| Year | Property taxes | Tax assessment |
|---|---|---|
| 2025 | $48 | $9,571 +181.5% |
| 2024 | -- | $3,400 |
Find assessor info on the county website
Neighborhood: 55319
Nearby homes
- $58,000-- bd-- ba-- sqft7761 Gunner Dr, Clear Lake, MN 55319Sold
- $46,600-- bd-- ba-- sqft7773 Gunner Dr, Clear Lake, MN 55319Off Market
- $460,0004 bd-- ba1k sqft7785 Gunner Dr, Clear Lake, MN 55319Sold
- $279,9002 bd1 ba973 sqft8101 Whitetail Ln, Clear Lake, MN 55319Sold
- $437,5004 bd-- ba1.6k sqft7793 Gunner Dr, Clear Lake, MN 55319Sold
- $455,2003 bd2 ba1.1k sqft7731 Trappers Ridge Dr, Clear Lake, MN 55319Off Market
- $318,4773 bd2 ba1.2k sqft8174 Whitetail Ln, Clear Lake, MN 55319Sold
- $388,4000.38 Acres7803 Gunner Dr, Clear Lake, MN 55319Off Market
Nearby schools
GreatSchools rating
- 6/10Clearview Elementary SchoolGrades: K-5Distance: 1.7 mi
- 3/10South Junior High SchoolGrades: 6-8Distance: 10.5 mi
- 3/10Technical Senior High SchoolGrades: 9-12Distance: 11.3 mi
Get a cash offer in 3 minutes
Find out how much your home could sell for in as little as 3 minutes with a no-obligation cash offer.
Estimated market value
$515,700
Get a cash offer in 3 minutes
Find out how much your home could sell for in as little as 3 minutes with a no-obligation cash offer.
Estimated market value
$515,700
- Minnesota
- Sherburne County
- Clear Lake
- 55319
- 7751 Gunner Dr
Nearby cities
Nearby zip codes
Other Clear Lake Topics
