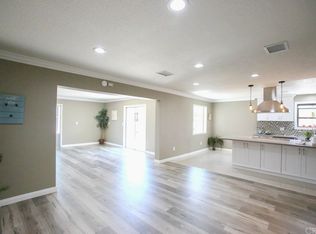
Welcome to your dream home! This beautifully remodeled 3-bedroom, 2-bathroom single-family home offers an open floor plan on a quiet street, perfect for modern living. Step inside to a freshly painted interior and discover a kitchen that's truly the heart of the home, featuring gleaming granite countertops, stainless steel appliances, a breakfast bar, and abundant cabinet storage. Enjoy the modern touches of newer fixtures and recessed lighting throughout. The primary suite is a serene escape, boasting two closets with mirrored doors and a private bath with elegant frameless slide doors. Two additional bedrooms share a full bathroom conveniently located in the hallway. Vinyl flooring flows seamlessly throughout the home, and central air and heat with new A/C ducts ensure year-round comfort. Step outside and discover the true gem of this property: a rare, massive backyard spanning over 12,255 SQFT! This incredible space is your blank canvas, complete with mature fruit trees (lemon, orange, apple, peach, fig, guava, and more). The possibilities are endless here – envision a basketball court, an ADU, JADU, or SB9 addition, or simply relaxing by your in-ground pool and BBQ area under the covered patio. The possibilities are endless! A 2 car garage adds everyday convenience, and the peaceful surroundings create a true sense of retreat. You're also just minutes from Cypress College, Oxford Academy, fantastic local restaurants, shopping, and all the amenities that make life easy.
Sold for $1,050,000
Street View
Listed by: Frontier Realty Inc • Richard Le • Contact: 714-468-7363
Bought with: Gibson Realty
Tax assessed value
$1,050,000
7751 La Mesa Way, Buena Park, CA 90620
3beds
1,140sqft
Single Family Residence
Built in 1958
0.28 Acres Lot
$1,062,300 Zestimate®
$921/sqft
$4,385 Estimated rent
Home value
$1,062,300
$977,000 - $1.16M
$4,385/mo
Zestimate® history
Owner options
List your home for rent
$4,385/mo
Rent Zestimate®
Find your next renter with Zillow Rental Manager. Plus, with online applications, you can quickly screen prospective tenants – for free.
$4,385/mo
Rent Zestimate®
Refinance and save
$6,576/mo
Est. payment
Refinancing to a lower rate could help reduce your monthly payments and save thousands over the life of the loan.
$6,576/mo
Est. payment
Explore your selling options
Work with a Zillow partner agent
Leverage their expertise and Zillow's premium Showcase listings to get your home seen by more buyers.
Get startedList with your own agent
Get your home in front of millions of buyers by listing it on Zillow.
Learn how to do itSell it yourself
Take full control of how buyers see your home on Zillow by listing For Sale by Owner (FSBO).
List your homeWhat's special
Mature fruit treesBbq areaBreakfast barIn-ground poolMassive backyardNewer fixturesOpen floor plan
Zillow last checked:
Listing updated:
Listed by:
Richard Le DRE #02044899 7144687363,
Frontier Realty Inc
Bought with:
Tammie Holley, DRE #00894204
Gibson Realty
Source: CRMLS,MLS#: PW25158235 Originating MLS: California Regional MLS
Originating MLS: California Regional MLSFacts & features
Interior
Bedrooms & bathrooms
- Bedrooms: 3
- Bathrooms: 2
- Full bathrooms: 2
- Main level bathrooms: 2
- Main level bedrooms: 3
Rooms
- Room types: Bedroom, Living Room, Primary Bathroom, Primary Bedroom
Primary bedroom
- Features: Main Level Primary
Primary bedroom
- Features: Primary Suite
Bedroom
- Features: All Bedrooms Down
Bedroom
- Features: Bedroom on Main Level
Bathroom
- Features: Bathroom Exhaust Fan, Full Bath on Main Level, Remodeled, Separate Shower, Upgraded, Walk-In Shower
Kitchen
- Features: Granite Counters, Kitchen Island, Kitchen/Family Room Combo, Remodeled, Updated Kitchen
Heating
- Central, Forced Air
Cooling
- Central Air
Appliances
- Included: Dishwasher, Free-Standing Range, Disposal, Gas Range, Microwave, Refrigerator, Range Hood, Water Heater
- Laundry: Washer Hookup, Gas Dryer Hookup, In Garage
Features
- Breakfast Bar, Block Walls, Ceiling Fan(s), Crown Molding, Eat-in Kitchen, Granite Counters, Open Floorplan, Pantry, Recessed Lighting, Storage, All Bedrooms Down, Bedroom on Main Level, Main Level Primary, Primary Suite
- Flooring: Vinyl
- Windows: Double Pane Windows, French/Mullioned, Screens
- Has fireplace: No
- Fireplace features: None
- Common walls with other units/homes: No Common Walls
Interior area
- Total interior livable area: 1,140 sqft
Property
Parking
- Total spaces: 2
- Parking features: Driveway, Garage, Garage Door Opener
- Attached garage spaces: 2
Features
- Levels: One
- Stories: 1
- Entry location: 1
- Patio & porch: Concrete, Patio
- Exterior features: Barbecue
- Has private pool: Yes
- Pool features: In Ground, Private
- Has spa: Yes
- Spa features: Heated, In Ground, Private
- Fencing: Block
- Has view: Yes
- View description: Neighborhood
Lot
- Size: 0.28 Acres
- Features: Garden, Irregular Lot, Sprinkler System
Details
- Parcel number: 26338141
- Special conditions: Standard
Construction
Type & style
- Home type: SingleFamily
- Property subtype: Single Family Residence
Materials
- Foundation: Slab
- Roof: Shingle
Condition
- Updated/Remodeled,Turnkey
- New construction: No
- Year built: 1958
Utilities & green energy
- Sewer: Public Sewer
- Water: Public
- Utilities for property: Electricity Connected, Natural Gas Connected, Sewer Connected, Water Connected
Community & HOA
Community
- Features: Street Lights, Suburban, Sidewalks
- Security: Carbon Monoxide Detector(s), Smoke Detector(s)
- Subdivision: Other
Location
- Region: Buena Park
Financial & listing details
- Price per square foot: $921/sqft
- Tax assessed value: $1,050,000
- Date on market: 7/15/2025
- Cumulative days on market: 14 days
- Listing terms: Cash,Cash to New Loan,Conventional,1031 Exchange
- Exclusions: Staging and owner personal items
Price history
| Date | Event | Price |
|---|---|---|
| 8/26/2025 | Sold | $1,050,000+5.1%$921/sqft |
Source:  CRMLS #PW25158235 Report a problem CRMLS #PW25158235 Report a problem | ||
| 7/30/2025 | Pending sale | $999,000$876/sqft |
Source: CRMLS #PW25158235 Report a problem | ||
| 7/16/2025 | Listed for sale | $999,000-3%$876/sqft |
Source: CRMLS #PW25158235 Report a problem | ||
| 5/29/2025 | Sold | $1,030,000+5.6%$904/sqft |
Source: Public Record Report a problem | ||
| 5/17/2025 | Pending sale | $975,000$855/sqft |
Source: CRMLS #PW25086432 Report a problem | ||
| 5/9/2025 | Contingent | $975,000$855/sqft |
Source: CRMLS #PW25086432 Report a problem | ||
| 4/24/2025 | Listed for sale | $975,000+121.6%$855/sqft |
Source: CRMLS #PW25086432 Report a problem | ||
| 9/16/2020 | Listing removed | $2,800$2/sqft |
Source: Zillow Rental Manager Report a problem | ||
| 9/14/2020 | Listed for rent | $2,800$2/sqft |
Source: Zillow Rental Manager Report a problem | ||
| 2/14/2018 | Listing removed | $2,800$2/sqft |
Source: Investors Realty Ser Co #RS18027759 Report a problem | ||
| 2/8/2018 | Listed for rent | $2,800$2/sqft |
Source: Investors Realty Ser Co #RS18027759 Report a problem | ||
| 1/7/2009 | Sold | $440,000+0%$386/sqft |
Source: Public Record Report a problem | ||
| 11/6/2008 | Listed for sale | $439,900+152.1%$386/sqft |
Source: First Team Real Estate #P663251 Report a problem | ||
| 8/29/1997 | Sold | $174,500$153/sqft |
Source: Public Record Report a problem | ||
Public tax history
| Year | Property taxes | Tax assessment |
|---|---|---|
| 2026 | -- | $1,050,000 +81.7% |
| 2025 | $6,874 +4.4% | $577,939 +2% |
| 2024 | $6,584 +2.5% | $566,607 +2% |
| 2023 | $6,423 +1.3% | $555,498 +2% |
| 2022 | $6,343 +1.5% | $544,606 +2% |
| 2021 | $6,252 +0.6% | $533,928 +1% |
| 2020 | $6,216 | $528,454 +2% |
| 2019 | $6,216 +2.6% | $518,093 +2% |
| 2018 | $6,057 +5.2% | $507,935 +2% |
| 2017 | $5,757 | $497,976 +2% |
| 2016 | $5,757 +2% | $488,212 +12.2% |
| 2015 | $5,647 +15% | $435,000 |
| 2014 | $4,911 | $435,000 +19.5% |
| 2013 | -- | $364,000 |
| 2012 | -- | $364,000 -8.8% |
| 2011 | -- | $399,000 +13.7% |
| 2010 | -- | $351,000 |
| 2009 | -- | $351,000 +65.5% |
| 2008 | -- | $212,125 +2% |
| 2007 | -- | $207,966 +2% |
| 2006 | -- | $203,889 +2% |
| 2005 | -- | $199,892 +2% |
| 2004 | -- | $195,973 +1.9% |
| 2003 | -- | $192,382 +2% |
| 2002 | -- | $188,610 +2% |
| 2001 | $1,955 +1.9% | $184,912 +2% |
| 2000 | $1,919 | $181,287 |
Find assessor info on the county website
Neighborhood: 90620
Nearby homes
- $1,001,1003 bd2 ba1.5k sqft7768 La Mona Cir, Buena Park, CA 90620Off Market
- $1,112,3004 bd3 ba2.1k sqft7753 La Mesa Way, Buena Park, CA 90620Off Market
- $953,6002 bd2 ba1.1k sqft7761 La Mirada Cir, Buena Park, CA 90620Off Market
- $1,120,4004 bd4 ba2.4k sqft7773 La Mirada Cir, Buena Park, CA 90620Off Market
- $890,5003 bd2 ba1.1k sqft7786 La Mona Cir, Buena Park, CA 90620Off Market
- $979,2003 bd2 ba1.5k sqft7755 La Mesa Way, Buena Park, CA 90620Off Market
- $931,4003 bd2 ba1.4k sqft7785 La Mirada Cir, Buena Park, CA 90620Off Market
- $1,033,2003 bd2 ba2k sqft7785 La Mona Cir, Buena Park, CA 90620Off Market
Nearby schools
GreatSchools rating
- 6/10Raymond Temple Elementary SchoolGrades: K-6Distance: 0.1 mi
- 4/10Walker Junior High SchoolGrades: 7-8Distance: 1 mi
- 9/10John F. Kennedy High SchoolGrades: 9-12Distance: 1.2 mi
Schools provided by the listing agent
- High: Kennedy/Oxford
Source: CRMLS. This data may not be complete. We recommend contacting the local school district to confirm school assignments for this home.
Get a cash offer in 3 minutes
Find out how much your home could sell for in as little as 3 minutes with a no-obligation cash offer.
Estimated market value
$1,062,300
Get a cash offer in 3 minutes
Find out how much your home could sell for in as little as 3 minutes with a no-obligation cash offer.
Estimated market value
$1,062,300
- California
- Orange County
- Buena Park
- 90620
- 7751 La Mesa Way
Nearby cities
Nearby zip codes
Other Buena Park Topics
