Skip main navigation
Off market
  • $483,700

    7751 Lasata Ln, Harrison, TN 37341

    4beds
    3,200sqft
    SingleFamily
    Built in 1994
    0.66 Acres Lot
    $483,700 Zestimate®
    $151/sqft
    $2,819 Estimated rent

    Home value

    $483,700

    $455,000 - $513,000

    $2,819/mo

    Zestimate® history
    Loading
    Loading...

    Owner options

    List your home for rent

    $2,819/mo

    Rent Zestimate®

    Find your next renter with Zillow Rental Manager. Plus, with online applications, you can quickly screen prospective tenants – for free.

    Learn more

    $2,819/mo

    Rent Zestimate®

    Refinance and save

    $2,812/mo

    Est. payment

    Refinancing to a lower rate could help reduce your monthly payments and save thousands over the life of the loan.

    See today's rates

    $2,812/mo

    Est. payment

    Explore your selling options

    Work with a Zillow partner agent

    Leverage their expertise and Zillow's premium Showcase listings to get your home seen by more buyers.

    Get started

    List with your own agent

    Get your home in front of millions of buyers by listing it on Zillow.

    Learn how to do it

    Sell it yourself

    Take full control of how buyers see your home on Zillow by listing For Sale by Owner (FSBO).

    List your home

    What's special

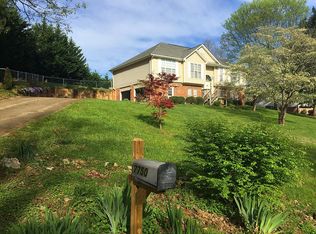
    This two story, four bedroom, three bathroom house with master on the main floor was built in 1994 with approximately 3200 total square feet. The downstairs is approximately 1,400 square feet and suitable for a Mother-in-Law suite and has a finished basement. There is a large covered porch with plenty of room for rocking chairs and also has a swing. Located near Harrison Bay and Harrison State Park. Public boat docks are within a few miles. The kitchen has been upgraded with granite counter tops and plenty of cabinet storage. Has a built in microwave above the electric range. There is also a granite bar area. There are Bay windows in the dining room. There are three bedrooms and a full bathroom on the main level with the Master bedroom and Master bathroom. One bedroom is built like a large office with Bay windows looking onto the front yard. It could easily be used as a 5th bedroom, or remain as an office, if needed. Downstairs is a finished basement with a large living space that opens onto a new 20'x40' deck. There is a game room complete with space for an 8' pool table and darts. This area has a sink, cabinets and room for a refrigerator or freezer. Could easily be utilized as a Mother-in-Law suite or rented out for extra income. There is a bedroom and full bathroom on this level. There is is also a large storage room for extra space. The attic has a large storage space as well. If you like privacy and sitting on the front porch or back decks enjoying the great outdoors, this is the house for you. There is an empty lot on one side with tall trees and the back yard is also lined with trees. Next door neighbor and the neighborhood work together to keep the area clean and safe. For sale by owner. Seen by appointment only. ID will be required at showing, as we are keeping a record of all who visit. ApxSqFt: 3,200 AnlTaxes: $1,550 Living Space Main Floor Bths: 2 Bdrms: 3 Office Kitchen/Pantry Eat-in Dining Room Laundry Room Living Room 2 Car Garage Basement Bths: 1 Bdrms: 1 Mother-in-Law suite Kitchenette Den Game Room Large Storage Closet 2nd Entrance Appliances: Refrigerator, Dishwasher, Disposal, Free-standing Electric Range & Electric Water Heater. Equipment: Garage Door Opener, Ceiling Fans, Smoke Detectors, Security System, Large Propane Tank(without a lease) & Central Heat & Air (new 2011). Interior: Pantry, 4-Walk-in Closets, Gas Logs, Cathedral Ceiling in Great Room, Tray Ceiling in Master & Attic Storage. Exterior: Siding, Brick, Upper Back Deck, New lower back deck, Wrap around Front Porch & Roof (new 2012).

    This property is off market, which means it's not currently listed for sale or rent on Zillow. This may be different from what's available on other websites or public sources.

    Facts & features

    Interior

    Bedrooms & bathrooms
    • Bedrooms: 4
    • Bathrooms: 3
    • Full bathrooms: 3
    Heating
    • Heat pump, Propane / Butane
    Cooling
    • Central
    Appliances
    • Included: Dishwasher, Dryer, Freezer, Garbage disposal, Microwave, Range / Oven, Refrigerator, Washer
    Features
    • Flooring: Tile, Carpet
    • Basement: Finished
    • Has fireplace: Yes
    Interior area
    • Total interior livable area: 3,200 sqft

    Property

    Parking
    • Total spaces: 2
    • Parking features: Garage - Attached
    Features
    • Exterior features: Stucco, Wood, Brick
    • Has view: Yes
    • View description: Mountain
    Lot
    • Size: 0.66 Acres
    Details
    • Parcel number: 094PA01404

    Construction

    Type & style
    • Home type: SingleFamily
    Materials
    • Roof: Shake / Shingle
    Condition
    • Year built: 1994

    Community & neighborhood

    Location
    • Region: Harrison

    HOA & financial

    HOA
    • Has HOA: Yes
    • HOA fee: $20 monthly

    Price history

    DateEventPrice
    9/19/2016Sold$252,000-3%$79/sqft
    Source: Greater Chattanooga Realtors #1249844 Report a problem
    8/19/2016Pending sale$259,900$81/sqft
    Source: Keller Williams - Chattanooga - East Brainerd #1249844 Report a problem
    8/10/2016Price change$259,900+1.9%$81/sqft
    Source: Keller Williams - Chattanooga - East Brainerd #1249844 Report a problem
    7/10/2016Price change$255,000-1.9%$80/sqft
    Source: Owner Report a problem
    6/29/2016Price change$260,000+1.7%$81/sqft
    Source: Owner Report a problem
    6/24/2016Listed for sale$255,678+4.4%$80/sqft
    Source: Owner Report a problem
    5/27/2014Sold$245,000-3.9%$77/sqft
    Source: Public Record Report a problem
    4/14/2014Listed for sale$254,900$80/sqft
    Source: Owner Report a problem

    Public tax history

    YearProperty taxesTax assessment
    2025$1,798 +7.4%$118,000 +58.5%
    2024$1,674 $74,425
    2023$1,674 $74,425
    2022$1,674 +0.5%$74,425
    2021$1,665 +5.7%$74,425 +30.7%
    2020$1,575 $56,950
    2019$1,575 $56,950
    2018$1,575 -0.6%$56,950
    2017$1,584 +2.2%$56,950
    2016$1,549 --
    2015$1,549 $55,700
    2014$1,549 --
    2013-- $55,700 -0.6%
    2012-- $56,050
    2011-- $56,050
    2010-- $56,050
    2009$1,550 $56,050 +17.8%
    2008-- $47,600
    2007-- $47,600
    2006-- $47,600
    2005-- $47,600 +10.4%
    2004-- $43,100
    2003-- $43,100
    2002-- $43,100
    2001-- $43,100 +14.7%
    2000-- $37,575

    Find assessor info on the county website

    Neighborhood: 37341

    Nearby schools

    GreatSchools rating
    Schools provided by the listing agent
    • Elementary: Snow Hill Elementary
    • High: Central High School

    Source: The MLS. This data may not be complete. We recommend contacting the local school district to confirm school assignments for this home.

    Get a cash offer in 3 minutes
    Find out how much your home could sell for in as little as 3 minutes with a no-obligation cash offer.
    Estimated market value
    $483,700
    Get a cash offer in 3 minutes
    Find out how much your home could sell for in as little as 3 minutes with a no-obligation cash offer.
    Estimated market value
    $483,700