Skip main navigation
Sold for $849,900
  • $849,900

    7751 S Harrison Circle, Centennial, CO 80122

    4beds
    3,480sqft
    Single Family Residence
    Built in 1979
    0.41 Acres Lot
    $845,200 Zestimate®
    $244/sqft
    $4,314 Estimated rent

    Home value

    $845,200

    $794,000 - $904,000

    $4,314/mo

    Zestimate® history
    Loading
    Loading...

    Owner options

    List your home for rent

    $4,314/mo

    Rent Zestimate®

    Find your next renter with Zillow Rental Manager. Plus, with online applications, you can quickly screen prospective tenants – for free.

    Learn more

    $4,314/mo

    Rent Zestimate®

    Refinance and save

    $4,957/mo

    Est. payment

    Refinancing to a lower rate could help reduce your monthly payments and save thousands over the life of the loan.

    See today's rates

    $4,957/mo

    Est. payment

    Explore your selling options

    Work with a Zillow partner agent

    Leverage their expertise and Zillow's premium Showcase listings to get your home seen by more buyers.

    Get started

    List with your own agent

    Get your home in front of millions of buyers by listing it on Zillow.

    Learn how to do it

    Sell it yourself

    Take full control of how buyers see your home on Zillow by listing For Sale by Owner (FSBO).

    List your home

    What's special

    Hot tub hookupLarge lotDedicated garden areaCamper parkingGas cooktopNew appliancesExceptional outdoor space
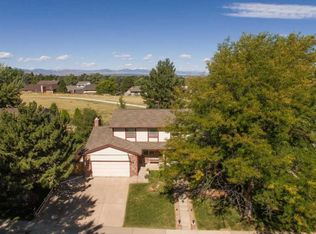
    Set on one of the larger lots in the neighborhood, just shy of half an acre, this home offers exceptional outdoor space rarely found in the area. Mature trees create a private backyard retreat featuring a large covered patio, dedicated garden area, and updated sprinkler systems, designed for easy maintenance and year-round enjoyment. Inside, the home is centered around a beautifully updated kitchen with modern finishes, new appliances, and a gas cooktop, perfect for both everyday living and entertaining. A flexible main-level study provides the option for a home office or additional bedroom, offering versatility to fit a variety of lifestyles. The property continues to stand out with features such as camper parking, a built-in fixture safe, and a radon detection system with a recent test completed, adding comfort and peace of mind. Outdoor living is further enhanced with an outdoor kitchen setup and hot tub hookup, creating an ideal space for gathering and entertaining. Offering a rare combination of a large lot, meaningful updates, and functional living space, this home presents a compelling opportunity in today’s market. Located within an award-winning school district and just minutes from South Suburban Golf Course, Park Meadows, and the High Line Canal, it provides convenient access to shopping, dining, and recreation. Square footage and measurements are approximate and provided for marketing purposes only; buyer to verify independently. .

    Zillow last checked:

    Listing updated:

    Listed by:

    V Vansay Zanubon vancevansay@gmail.com,

    Landmark Real Estate Company

    Bought with:

    Anna Roper, 100083562

    Realty One Group Platinum Elite Colorado

    Source: REcolorado as distributed by MLS GRID,MLS#: 3279101MLS Logo

    Facts & features

    Interior

    Bedrooms & bathrooms
    • Bedrooms: 4
    • Bathrooms: 4
    • Full bathrooms: 2
    • 3/4 bathrooms: 1
    • 1/2 bathrooms: 1
    • Main level bathrooms: 1
    Bedroom
    • Level: Upper
    Bedroom
    • Level: Upper
    Bedroom
    • Level: Upper
    Bedroom
    • Level: Upper
    Bathroom
    • Level: Main
    Bathroom
    • Level: Main
    Bathroom
    • Level: Upper
    Bathroom
    • Level: Upper
    Bathroom
    • Level: Basement
    Bonus room
    • Description: Spacious Basement Bonus Room Offering Plenty Of Room To Grow.
    • Level: Basement
    Dining room
    • Description: Dining Room With Views Of The Backyard
    • Level: Main
    Kitchen
    • Description: Modern Updated Kitchen With Gas Cooktop And Views Of The Large Backyard
    • Level: Main
    Laundry
    • Level: Main
    Living room
    • Level: Main
    Office
    • Description: Sun-Filled Main-Level Office With French Doors In A Great Location—ideal As A Flex Space Or Additional Bedroom.
    • Level: Main
    Utility room
    • Description: Unfinished Space For Extra Storage Or Work Station
    • Level: Basement
    Heating
    • Forced Air
    Cooling
    • Central Air
    Appliances
    • Included: Dishwasher, Dryer, Range, Refrigerator, Washer, Water Purifier
    Features
    • Basement: Full
    Interior area
    • Total structure area: 3,480
    • Total interior livable area: 3,480 sqft
    • Finished area above ground: 2,444
    • Finished area below ground: 518

    Property

    Parking
    • Total spaces: 3
    • Parking features: Garage - Attached
    • Attached garage spaces: 2
    • Details: RV Spaces: 1
    Features
    • Levels: Two
    • Stories: 2
    • Patio & porch: Covered, Deck
    • Exterior features: Balcony, Garden, Gas Grill, Gas Valve, Private Yard
    Lot
    • Size: 0.41 Acres
    • Features: Sprinklers In Front, Sprinklers In Rear
    Details
    • Parcel number: 032238089
    • Special conditions: Standard

    Construction

    Type & style
    • Home type: SingleFamily
    • Architectural style: A-Frame
    • Property subtype: Single Family Residence
    Materials
    • Brick, Frame
    Condition
    • Year built: 1979

    Utilities & green energy

    • Sewer: Public Sewer

    Community & HOA

    Community
    • Subdivision: The Highlands
    HOA
    • Has HOA: Yes
    • Services included: Trash
    • HOA fee: $75 annually
    • HOA name: Highlands 460 Civic Association
    • HOA phone: 720-644-6448
    Location
    • Region: Centennial

    Financial & listing details

    • Price per square foot: $244/sqft
    • Tax assessed value: $803,200
    • Annual tax amount: $6,695
    • Date on market: 4/10/2026
    • Listing terms: Cash,Conventional,FHA,VA Loan
    • Exclusions: None
    • Ownership: Individual

    Price history

    DateEventPrice
    5/8/2026Sold$849,900$244/sqft
    Source: REcolorado as distributed by MLS GRID #3279101 Report a problem
    4/15/2026Pending sale$849,900$244/sqft
    Source: REcolorado as distributed by MLS GRID #3279101 Report a problem
    4/14/2026Price change$849,900-3%$244/sqft
    Source: REcolorado as distributed by MLS GRID #3279101 Report a problem
    4/10/2026Listed for sale$875,950$252/sqft
    Source: REcolorado as distributed by MLS GRID #3279101 Report a problem

    Public tax history

    YearProperty taxesTax assessment
    2025$6,237 +6.4%$50,200 -3%
    2024$5,863 +16.8%$51,778 -7.5%
    2023$5,021 +0%$56,000 +34.3%
    2022$5,019 $41,707 -2.8%
    2021-- $42,908 +6.6%
    2020$4,710 +20.6%$40,248
    2019$3,906 $40,248 +13.9%
    2018$3,906 +8%$35,338
    2017$3,616 $35,338 +15.8%
    2016-- $30,527
    2015-- $30,527 +20.9%
    2014$3,238 $25,257 +7.5%
    2013-- $23,490
    2012-- $23,490
    2011$2,699 +10.4%$23,490 -6.3%
    2010$2,444 -2%$25,080
    2009$2,495 $25,080 -2.1%
    2008-- $25,631
    2007-- $25,631 +14.4%
    2006-- $22,408
    2005-- $22,408 -10.3%
    2002$2,281 +10.5%$24,990 +19.8%
    2001$2,065 $20,860
    Find assessor info on the county website

    Neighborhood: 80122

    Nearby schools

    GreatSchools rating
    Schools provided by the listing agent
    • Elementary: Ford
    • Middle: Powell
    • High: Arapahoe
    • District: Littleton 6

    Source: REcolorado as distributed by MLS GRID. This data may not be complete. We recommend contacting the local school district to confirm school assignments for this home.

    Get a cash offer in 3 minutes
    Find out how much your home could sell for in as little as 3 minutes with a no-obligation cash offer.
    Estimated market value
    $845,200
    Get a cash offer in 3 minutes
    Find out how much your home could sell for in as little as 3 minutes with a no-obligation cash offer.
    Estimated market value
    $845,200