UPDATED 5 BEDROOM, 4 BATHROOM, 3 LIVING AREA, 3 CAR GARAGE, BRICK HOUSE WITH POOL ON QUARTER ACRE IN CENTRAL FRISCO ONLY 1 BLOCK TO WARREN SPORT COMPLEX PARK. North Facing, Well Landscaped and Well Maintained home of owners of 22 years. Inside you have brand new Hardwood Flooring Throughout the main areas downstairs that flow from the Formal Sitting Area and the Dining Room into the Main Living Area and Primary Bedroom. Living Area has High Ceilings, Corner Gas Fireplace, plus overlooks both the Backyard and the Kitchen, which is equipped with 42 inch Cabinets, Solid Granite-like Countertops, Island, Brand New Stainless Steel Appliances, and Butlers Pantry or Coffee Bar that leads back to the Dining Area. Two Bedrooms downstairs including Primary Bedroom with Ensuite Bathroom, Large Corner Garden Tub, and Brand New Frameless Glass Shower. Upstairs is another Living or Game Room with Entertainment Center that can be left or removed, 3 more Bedrooms and jack-n-jill Bathroom. Brand New Carpet in all of the Carpeted areas. While the inside is great, it’s the outside that makes it all worth it. Step out under the Covered Patio with Pebbletop walkways leading to the Pool and Hot Tub. Board on Board Fenced Backyard allows for ample privacy. 3 Car Garage and more. Roof is only 3 years old, HVACs are only 2 years old, House repainted and fenced stained last month, Pool resurfaced with warranty until 2029, and many other great features. Close to Parks, Toyota Stadium, Dallas North Tollway, Entertainment, and Shopping. Video and 3D Tour are available online.
Sold
Price Unknown
7751 Thistletree Ln, Frisco, TX 75033
5beds
3,561sqft
Single Family Residence
Built in 2000
10,018 Square Feet Lot
$706,400 Zestimate®
$--/sqft
$4,790 Estimated rent
Home value
$706,400
$664,000 - $756,000
$4,790/mo
Zestimate® history
Owner options
List your home for rent
$4,790/mo
Rent Zestimate®
Find your next renter with Zillow Rental Manager. Plus, with online applications, you can quickly screen prospective tenants – for free.
$4,790/mo
Rent Zestimate®
Refinance and save
$190/mo
Est. payment
Refinancing to a lower rate could help reduce your monthly payments and save thousands over the life of the loan.
$190/mo
Est. payment
Explore your selling options
Work with a Zillow partner agent
Leverage their expertise and Zillow's premium Showcase listings to get your home seen by more buyers.
Get startedList with your own agent
Get your home in front of millions of buyers by listing it on Zillow.
Learn how to do itSell it yourself
Take full control of how buyers see your home on Zillow by listing For Sale by Owner (FSBO).
List your homeWhat's special
Corner gas fireplaceHot tubHigh ceilingsBrand new hardwood flooringSolid granite-like countertopsCovered patioPebbletop walkways
Zillow last checked:
Listing updated:
Listed by:
Christopher Ohlig 0591753 972-532-6336,
Compass RE Texas, LLC 469-210-8288,
Brandon Snow 0824577 972-658-5031,
Compass RE Texas, LLC
Bought with:
Nicole Williams
The Williams Agency
Source: NTREIS,MLS#: 20892436
Facts & features
Interior
Bedrooms & bathrooms
- Bedrooms: 5
- Bathrooms: 4
- Full bathrooms: 4
Primary bedroom
- Features: Dual Sinks, Double Vanity, En Suite Bathroom, Garden Tub/Roman Tub, Linen Closet, Sitting Area in Primary, Separate Shower, Walk-In Closet(s)
- Level: First
- Dimensions: 20 x 14
Bedroom
- Features: Ceiling Fan(s), Walk-In Closet(s)
- Level: First
- Dimensions: 12 x 12
Bedroom
- Features: Ceiling Fan(s), Walk-In Closet(s)
- Level: Second
- Dimensions: 15 x 12
Bedroom
- Features: Built-in Features, Ceiling Fan(s), En Suite Bathroom, Walk-In Closet(s)
- Level: Second
- Dimensions: 19 x 10
Bedroom
- Features: Ceiling Fan(s), En Suite Bathroom, Walk-In Closet(s)
- Level: Second
- Dimensions: 19 x 14
Primary bathroom
- Features: Built-in Features, Dual Sinks, Double Vanity, En Suite Bathroom, Garden Tub/Roman Tub, Linen Closet, Sitting Area in Primary, Solid Surface Counters, Sink
- Level: First
- Dimensions: 13 x 11
Breakfast room nook
- Features: Breakfast Bar, Built-in Features, Butler's Pantry, Eat-in Kitchen, Kitchen Island, Pantry, Solid Surface Counters
- Level: First
- Dimensions: 14 x 9
Den
- Level: First
- Dimensions: 12 x 8
Dining room
- Level: First
- Dimensions: 13 x 11
Other
- Features: Built-in Features, Linen Closet, Solid Surface Counters
- Level: First
- Dimensions: 10 x 5
Other
- Features: Built-in Features, Garden Tub/Roman Tub, Solid Surface Counters
- Level: Second
- Dimensions: 8 x 5
Other
- Features: Built-in Features, Dual Sinks, En Suite Bathroom, Garden Tub/Roman Tub, Hollywood Bath, Solid Surface Counters
- Level: Second
- Dimensions: 5 x 5
Kitchen
- Features: Built-in Features, Butler's Pantry, Eat-in Kitchen, Kitchen Island, Pantry, Solid Surface Counters, Walk-In Pantry
- Level: First
- Dimensions: 21 x 15
Living room
- Features: Ceiling Fan(s)
- Level: Second
- Dimensions: 21 x 20
Living room
- Features: Ceiling Fan(s), Fireplace
- Level: First
- Dimensions: 20 x 17
Utility room
- Features: Built-in Features, Pantry, Utility Room
- Level: First
- Dimensions: 9 x 5
Heating
- Central, Fireplace(s), Natural Gas, Zoned
Cooling
- Attic Fan, Central Air, Ceiling Fan(s), Electric, Roof Turbine(s)
Appliances
- Included: Built-In Gas Range, Dishwasher, Gas Cooktop, Disposal, Gas Oven, Gas Range, Microwave, Vented Exhaust Fan, Warming Drawer
- Laundry: Common Area, Washer Hookup, Electric Dryer Hookup, Laundry in Utility Room
Features
- Built-in Features, Chandelier, Dry Bar, Decorative/Designer Lighting Fixtures, Double Vanity, Eat-in Kitchen, High Speed Internet, Kitchen Island, Multiple Staircases, Open Floorplan, Pantry, Paneling/Wainscoting, Cable TV, Wired for Data, Walk-In Closet(s)
- Flooring: Carpet, Combination, Hardwood, Wood
- Windows: Bay Window(s), Window Coverings
- Has basement: No
- Number of fireplaces: 1
- Fireplace features: Family Room, Gas, Gas Log, Gas Starter, Great Room, Living Room
Interior area
- Total interior livable area: 3,561 sqft
Property
Parking
- Total spaces: 3
- Parking features: Alley Access, Concrete, Covered, Door-Multi, Direct Access, Driveway, Enclosed, Garage, Garage Door Opener, Inside Entrance, Kitchen Level, Lighted, On Site, Oversized, Private, Garage Faces Rear, Storage
- Attached garage spaces: 3
- Has uncovered spaces: Yes
Accessibility
- Accessibility features: Accessible Full Bath, Accessible Bedroom, Accessible Electrical and Environmental Controls, Accessible Kitchen, Accessible Doors, Accessible Entrance, Accessible Hallway(s)
Features
- Levels: Two
- Stories: 2
- Patio & porch: Awning(s), Rear Porch, Front Porch, Patio, Covered
- Exterior features: Garden, Lighting, Outdoor Living Area, Private Entrance, Private Yard, Rain Gutters
- Has private pool: Yes
- Pool features: Gunite, Heated, In Ground, Outdoor Pool, Pool, Private, Pool/Spa Combo, Waterfall, Water Feature, Community
- Has spa: Yes
- Spa features: Hot Tub
- Fencing: Back Yard,Fenced,Full,Privacy,Security,Wood
Lot
- Size: 10,018 Square Feet
- Dimensions: 81 x 127
- Features: Back Yard, Cleared, Interior Lot, Lawn, Landscaped, Level, Many Trees, Subdivision, Sprinkler System, Few Trees
- Residential vegetation: Cleared, Grassed
Details
- Additional structures: Garage(s), Pergola
- Parcel number: R432100C00601
- Other equipment: Irrigation Equipment
Construction
Type & style
- Home type: SingleFamily
- Architectural style: Traditional,Detached
- Property subtype: Single Family Residence
Materials
- Brick, Frame, Concrete, Wood Siding
- Foundation: Slab
- Roof: Composition,Shingle
Condition
- Year built: 2000
Utilities & green energy
- Sewer: Public Sewer
- Water: Public
- Utilities for property: Electricity Available, Electricity Connected, Natural Gas Available, Overhead Utilities, Phone Available, Sewer Available, Separate Meters, Underground Utilities, Water Available, Cable Available
Green energy
- Energy efficient items: Appliances, Construction, Doors, Exposure/Shade, HVAC, Insulation, Lighting, Roof, Thermostat, Water Heater, Windows
- Indoor air quality: Ventilation
Community & HOA
Community
- Features: Fishing, Lake, Playground, Park, Pool, Tennis Court(s), Trails/Paths, Curbs, Sidewalks
- Security: Security System, Fire Alarm, Firewall(s), Smoke Detector(s)
- Subdivision: Meadow Hill Estates
HOA
- Has HOA: Yes
- Services included: All Facilities, Association Management, Maintenance Grounds, Maintenance Structure
- HOA fee: $190 quarterly
- HOA name: 4sight Management
- HOA phone: 469-287-8583
Location
- Region: Frisco
Financial & listing details
- Tax assessed value: $628,699
- Annual tax amount: $10,534
- Date on market: 4/16/2025
- Cumulative days on market: 13 days
- Listing terms: Cash,Conventional,FHA 203(k),FHA,Texas Vet,VA Loan
- Electric utility on property: Yes
Price history
| Date | Event | Price |
|---|---|---|
| 5/16/2025 | Sold | -- |
Source: NTREIS #20892436 Report a problem | ||
| 5/1/2025 | Pending sale | $750,000$211/sqft |
Source: NTREIS #20892436 Report a problem | ||
| 4/16/2025 | Listed for sale | $750,000$211/sqft |
Source: NTREIS #20892436 Report a problem | ||
Public tax history
| Year | Property taxes | Tax assessment |
|---|---|---|
| 2025 | $10,534 +34.6% | $607,602 +10% |
| 2024 | $7,827 +14.1% | $552,365 +10% |
| 2023 | $6,858 -11.7% | $502,150 +10% |
| 2022 | $7,764 | $456,500 +6.5% |
| 2021 | -- | $428,731 +7.2% |
| 2020 | $7,497 -1.8% | $400,000 -0.2% |
| 2019 | $7,632 -2.5% | $401,000 +2.5% |
| 2018 | $7,829 +6% | $391,092 +0.5% |
| 2017 | $7,385 | $389,162 +6.7% |
| 2016 | $7,385 +17.4% | $364,681 +8.9% |
| 2015 | $6,293 | $334,805 +14.4% |
| 2014 | $6,293 | $292,628 +8.8% |
| 2013 | -- | $268,984 +1.2% |
| 2012 | -- | $265,911 -0.3% |
| 2011 | -- | $266,766 +2% |
| 2010 | -- | $261,517 -1.8% |
| 2009 | -- | $266,261 -3.6% |
| 2008 | -- | $276,124 -4.6% |
| 2007 | -- | $289,533 +1.5% |
| 2006 | -- | $285,353 +1.2% |
| 2005 | -- | $281,994 +7.4% |
| 2004 | -- | $262,579 -1.9% |
| 2003 | -- | $267,698 -5% |
| 2002 | -- | $281,743 +5.8% |
| 2001 | -- | $266,255 |
Find assessor info on the county website
Neighborhood: 75033
Nearby homes
- $615,9003 bd2 ba3k sqft7777 Thistletree Ln, Frisco, TX 75033Off Market
- $--5 bd4 ba3.8k sqft7725 Thistletree Ln, Frisco, TX 75033Sold

- $711,7005 bd4 ba3.8k sqft7752 Daylily Way, Frisco, TX 75033Off Market
- $--4 bd3 ba3.9k sqft7699 Thistletree Ln, Frisco, TX 75033Sold
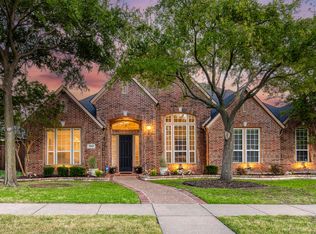
- $589,0004 bd2 ba3k sqft7803 Thistletree Ln, Frisco, TX 75033Off Market
- $821,7005 bd4 ba4.4k sqft7726 Daylily Way, Frisco, TX 75033Off Market
- $624,4004 bd4 ba3.2k sqft7778 Daylily Way, Frisco, TX 75033Off Market
- $557,0004 bd2 ba3k sqft7762 Thistletree Ln, Frisco, TX 75033Off Market
Nearby schools
GreatSchools rating
- 5/10Rogers Elementary SchoolGrades: K-5Distance: 0.3 mi
- 6/10Staley Middle SchoolGrades: 6-8Distance: 0.9 mi
- 7/10Memorial High SchoolGrades: 9-12Distance: 1.1 mi
Schools provided by the listing agent
- Elementary: Rogers
- Middle: Staley
- High: Memorial
- District: Frisco ISD
Source: NTREIS. This data may not be complete. We recommend contacting the local school district to confirm school assignments for this home.
Get a cash offer in 3 minutes
Find out how much your home could sell for in as little as 3 minutes with a no-obligation cash offer.
Estimated market value
$706,400
Get a cash offer in 3 minutes
Find out how much your home could sell for in as little as 3 minutes with a no-obligation cash offer.
Estimated market value
$706,400
- Texas
- Collin County
- Frisco
- 75033
- 7751 Thistletree Ln
