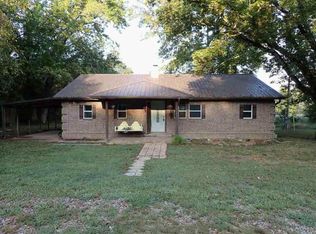
Tucked away in the peaceful Peavine community between Stilwell and Westville, this charming 15.82± acre property offers a rare combination of privacy, natural beauty, and room to spread out. Mostly wooded and filled with wildlife, the property includes a spring and sits nestled in a quiet little valley where you can enjoy the peace and quiet of country living. The home offers 2 bedrooms, 1 bath, an open kitchen and dining area, and TWO living areas—one featuring a flue ready for a wood-burning stove to create a cozy gathering space. One of the living areas could easily be converted into a 3rd bedroom if needed. A welcoming front yard and nice backyard provide space to relax, garden, play, or simply enjoy the outdoors. Attached 2-car carport includes additional storage space, while the extra-tall detached carport provides plenty of room for farm equipment, an RV, or travel trailer. The 50x30 workshop with electricity offers abundant space for hobbies, crafting, projects, storage, or a home business. A storm shelter provides peace of mind during Oklahoma's stormy weather. Whether you're looking for a quiet homestead, hobby farm, hunting retreat, or simply a place to slow down and enjoy nature, this property offers plenty of possibilities. Come experience the peaceful setting and make this country property your own!
For sale
$335,000
77511 S 4715th Rd, Stilwell, OK 74960
2beds
1,469sqft
Single Family Residence
Built in 1994
15.82 Acres Lot
$-- Zestimate®
$228/sqft
$-- HOA
What's special
Storm shelterQuiet little valleyWelcoming front yardNice backyard
- 37 days
- 215
- 13
Likely to sell faster than
Zillow last checked:
Listing updated:
Listed by:
Kimi McDonald 479-220-7260,
Keller Williams Market Pro
Source: MLS Technology, Inc.,MLS#: 2629420 Originating MLS: MLS Technology
Originating MLS: MLS TechnologyFacts & features
Interior
Bedrooms & bathrooms
- Bedrooms: 2
- Bathrooms: 1
- Full bathrooms: 1
Heating
- Central, Ductless, Electric, Other
Cooling
- Central Air
Appliances
- Included: Electric Water Heater, Oven, Range, Refrigerator, Stove
- Laundry: Washer Hookup, Electric Dryer Hookup
Features
- Laminate Counters, Other, Ceiling Fan(s), Gas Range Connection, Gas Oven Connection
- Flooring: Tile, Vinyl
- Windows: Vinyl
- Has fireplace: No
Interior area
- Total structure area: 1,469
- Total interior livable area: 1,469 sqft
Property
Parking
- Total spaces: 2
- Parking features: Carport
- Garage spaces: 2
- Has carport: Yes
Features
- Levels: One
- Stories: 1
- Patio & porch: Covered, Patio, Porch
- Exterior features: Other, Rain Gutters
- Pool features: None
- Fencing: Partial
Lot
- Size: 15.82 Acres
- Features: Farm, Mature Trees, Other, Ranch, Stream/Creek, Spring, Wooded
Details
- Additional structures: Other, Shed(s), Storage, Workshop
- Parcel number: 000002016025000200
- Horses can be raised: Yes
- Horse amenities: Horses Allowed
Construction
Type & style
- Home type: SingleFamily
- Property subtype: Single Family Residence
Materials
- Brick, Wood Frame
- Foundation: Slab
- Roof: Metal
Condition
- Year built: 1994
Utilities & green energy
- Sewer: Septic Tank
- Water: Rural
- Utilities for property: Electricity Available, Natural Gas Available, Water Available
Green energy
- Energy efficient items: Other
Community & HOA
Community
- Features: Gutter(s)
- Security: Storm Shelter, Smoke Detector(s)
- Subdivision: Adair Co Unplatted
HOA
- Has HOA: No
Location
- Region: Stilwell
Financial & listing details
- Price per square foot: $228/sqft
- Tax assessed value: $100,936
- Annual tax amount: $823
- Date on market: 8/7/2026
- Cumulative days on market: 312 days
- Listing terms: Conventional,FHA,Other,USDA Loan,VA Loan
Estimated market value
Not available
Estimated sales range
Not available
Not available
Price history
| Date | Event | Price |
|---|---|---|
| 8/8/2026 | Listed for sale | $335,000$228/sqft |
Source:  MLS Technology, Inc. #2629420 Report a problem MLS Technology, Inc. #2629420 Report a problem | ||
| 8/1/2026 | Listing removed | $335,000$228/sqft |
Source: MLS Technology, Inc. #2545571 Report a problem | ||
| 5/12/2026 | Price change | $335,000-2.6%$228/sqft |
Source: MLS Technology, Inc. #2545571 Report a problem | ||
| 1/23/2026 | Price change | $344,000+14.7%$234/sqft |
Source: MLS Technology, Inc. #2545571 Report a problem | ||
| 1/20/2026 | Price change | $300,000-24.8%$204/sqft |
Source: MLS Technology, Inc. #2545571 Report a problem | ||
| 12/1/2025 | Price change | $399,000-1.5%$272/sqft |
Source: MLS Technology, Inc. #2545571 Report a problem | ||
| 11/1/2025 | Listed for sale | $405,000$276/sqft |
Source: MLS Technology, Inc. #2545571 Report a problem | ||
Public tax history
| Year | Property taxes | Tax assessment |
|---|---|---|
| 2025 | $807 | $12,113 |
| 2024 | $807 -2% | $12,113 |
| 2023 | $823 | $12,113 |
| 2022 | $823 +1.9% | $12,113 +1.7% |
| 2021 | $808 +3.2% | $11,915 +3% |
| 2020 | $783 -2.4% | $11,567 -2.2% |
| 2019 | $802 +0% | $11,832 -2.2% |
| 2018 | $802 +4.5% | $12,096 +1.8% |
| 2017 | $767 +3.3% | $11,882 +3% |
| 2016 | $743 +6% | $11,537 +3% |
| 2015 | $700 | $11,201 +2.4% |
| 2014 | $700 +3.3% | $10,936 +3% |
| 2013 | $678 +3.3% | $10,618 +3% |
| 2012 | $656 | $10,309 |
| 2011 | $656 | $10,309 |
| 2010 | $656 | $10,309 |
| 2009 | $656 -0.6% | $10,309 |
| 2008 | $660 +5.4% | $10,309 +5% |
| 2007 | $626 | $9,818 |
Find assessor info on the county website
Monthly payment
Est. payment
Payment breakdown
Explore the cost of this home by adjusting the details. Changes won't be saved.Climate risks
Neighborhood: Peavine
Nearby schools
Schools provided by the listing agent
- Elementary: Peavine
- High: Stilwell
- District: Peavine - Sch Dist (A8)
Source: MLS Technology, Inc.. This data may not be complete. We recommend contacting the local school district to confirm school assignments for this home.
Similar homes
- $279,9003 bd2 ba1.8k sqft469833 E 740th Rd, Stilwell, OK 74960For Sale
 MLS ID #2632452, Max Ford, Keller Williams Market Pro. MLS Technology, Inc.
 - $--2 bd2 ba1.6k sqft90990 S 4729th Rd, Stilwell, OK 74960Auction
 ServiceLink Auction
 - $300,0003 bd1 ba1.9k sqft466708 Highway 51, Stilwell, OK 74960For Sale
 MLS ID #2541907, Dayna Hume, C21/Wright Real Estate. MLS Technology, Inc.
 - $199,0004 bd3 ba1.5k sqft80852 S 4723rd Rd, Stilwell, OK 74960For Sale
 MLS ID #2625420, Jessica Greene, Epique Realty. MLS Technology, Inc.
