Skip main navigation
Closed
  • $425,000

    7752 Christin Lee Cir, Knoxville, TN 37931

    3beds
    2,329sqft
    Single Family Residence, Residential
    Built in 1990
    0.26 Acres Lot
    $464,900 Zestimate®
    $182/sqft
    $2,634 Estimated rent

    Home value

    $464,900

    $442,000 - $488,000

    $2,634/mo

    Zestimate® history
    Loading
    Loading...

    Owner options

    List your home for rent

    $2,634/mo

    Rent Zestimate®

    Find your next renter with Zillow Rental Manager. Plus, with online applications, you can quickly screen prospective tenants – for free.

    Learn more

    $2,634/mo

    Rent Zestimate®

    Refinance and save

    $2,490/mo

    Est. payment

    Refinancing to a lower rate could help reduce your monthly payments and save thousands over the life of the loan.

    See today's rates

    $2,490/mo

    Est. payment

    Explore your selling options

    Work with a Zillow partner agent

    Leverage their expertise and Zillow's premium Showcase listings to get your home seen by more buyers.

    Get started

    List with your own agent

    Get your home in front of millions of buyers by listing it on Zillow.

    Learn how to do it

    Sell it yourself

    Take full control of how buyers see your home on Zillow by listing For Sale by Owner (FSBO).

    List your home

    What's special

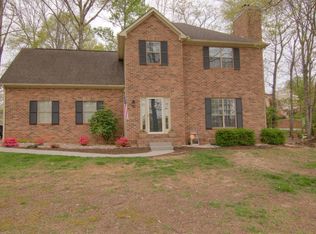
    Located in the convenient West Knoxville Neighborhood of Summer Place is this charming two-story home. Offering a perfect blend of modern amenities and cozy living spaces. As you approach the front entrance you are greeted by a southern style covered half-wrap porch ideal for enjoying morning coffee or an evening glass of bourbon. spacious living area adorned with tasteful décor, plenty of natural light and a window seat. The main level features an additional den with gas FP, and an office space, perfect for those who work from home or need a quiet place to study. The kitchen boasts solid surface countertops, three pantries for ample appliance and food storage, and all of the SS kitchen appliances will remain. A large deck off the kitchen invites outdoor dining and grilling, overlooking a fenced backyard that ensures privacy and security. Upstairs, three bedrooms await, each offering comfort and tranquility. The master bedroom includes an ensuite bathroom with a half bath nearby for guests. The other bedrooms share a well-appointed full bathroom, ensuring convenience for all residents. Additionally, the home includes a spacious laundry room with a washer and dryer already in place, simplifying daily chores. The two-car garage provides plenty of space for vehicles and additional storage needs. Outside, the property is enhanced by flourishing blackberry bushes currently in full bloom, offering a delightful harvest of fresh berries daily. This natural bounty adds a charming touch to the landscaped yard, providing a serene backdrop for outdoor activities. Located in West Knoxville, the home is conveniently close to shopping centers, popular restaurants, and other amenities, making it an ideal choice for those seeking both comfort and accessibility in a vibrant community. Overall, this two-story home offers a blend of modern living essentials and suburban charm, providing a welcoming retreat in a desirable neighborhood setting.

    Zillow last checked:

    Listing updated:

    Listed by:

    Jackie Sue Mills 865-748-2851,

    Realty Executives Associates

    Bought with:

    Rachel Babcock, 358788

    Realty Executives Associates

    Source: RealTracs MLS as distributed by MLS GRID,MLS#: 2874211MLS Logo

    Facts & features

    Interior

    Bedrooms & bathrooms
    • Bedrooms: 3
    • Bathrooms: 3
    • Full bathrooms: 2
    • 1/2 bathrooms: 1
    Kitchen
    • Features: Pantry
    • Level: Pantry
    Heating
    • Central, Electric
    Cooling
    • Central Air, Ceiling Fan(s)
    Appliances
    • Included: Dishwasher, Disposal, Dryer, Microwave, Refrigerator, Oven, Washer
    • Laundry: Washer Hookup, Electric Dryer Hookup
    Features
    • Ceiling Fan(s), High Speed Internet
    • Flooring: Laminate, Tile, Vinyl
    • Basement: Crawl Space
    • Number of fireplaces: 1
    Interior area
    • Total structure area: 2,329
    • Total interior livable area: 2,329 sqft
    • Finished area above ground: 2,329

    Property

    Parking
    • Total spaces: 2
    • Parking features: Garage Door Opener, Attached
    • Attached garage spaces: 2
    Features
    • Levels: Two
    • Stories: 2
    • Patio & porch: Deck
    Lot
    • Size: 0.26 Acres
    • Dimensions: 96.04 x 117 x IRR
    • Features: Other, Level, Rolling Slope
    Details
    • Parcel number: 105CD002
    • Special conditions: Standard

    Construction

    Type & style
    • Home type: SingleFamily
    • Architectural style: Traditional
    • Property subtype: Single Family Residence, Residential
    Materials
    • Frame, Other
    Condition
    • New construction: No
    • Year built: 1990

    Utilities & green energy

    • Utilities for property: Cable Connected

    Community & HOA

    Community
    • Subdivision: Summer Place S/D
    HOA
    • Has HOA: Yes
    • HOA fee: $50 annually
    Location
    • Region: Knoxville

    Financial & listing details

    • Price per square foot: $182/sqft
    • Tax assessed value: $321,400
    • Annual tax amount: $1,249
    • Date on market: 5/9/2025

    Price history

    DateEventPrice
    8/5/2024Sold$425,000-7.2%$182/sqft
    Source: RealTracs MLS as distributed by MLS GRID #2874211 Report a problem
    7/17/2024Pending sale$458,000$197/sqft
    Source: East Tennessee Realtors #1269862 Report a problem
    7/17/2024Listed for sale$458,000+110.1%$197/sqft
    Source: East Tennessee Realtors #1269862 Report a problem
    8/31/2012Sold$218,000-3.1%$94/sqft
    Source: East Tennessee Realtors #806898 Report a problem
    6/26/2012Listed for sale$225,000+2.3%$97/sqft
    Source: Coldwell Banker Wallace & Wallace, Realtors?? #806898 Report a problem
    8/14/2011Listing removed$219,900$94/sqft
    Source: Keller Williams #726921 Report a problem
    8/28/2010Listed for sale$219,900+12.6%$94/sqft
    Source: Keller Williams #726921 Report a problem
    7/28/2006Sold$195,300+38%$84/sqft
    Source: Public Record Report a problem
    2/19/2002Sold$141,500$61/sqft
    Source: Public Record Report a problem

    Public tax history

    YearProperty taxesTax assessment
    2025$1,249 $80,350
    2024$1,249 $80,350
    2023$1,249 $80,350
    2022$1,249 +3.8%$80,350 +41.6%
    2021$1,203 $56,750 -75%
    2020$1,203 $227,000
    2019$1,203 $227,000 +12.3%
    2018$1,203 $202,100 +256.1%
    2017$1,203 +1.5%$56,750
    2016$1,185 --
    2015$1,185 --
    2014$1,185 +0%--
    2013$1,185 -51.3%--
    2012$2,435 --
    2011$2,435 $50,525
    2010$2,435 $50,525
    2009$2,435 -7%$50,525 +6.1%
    2008$2,619 +0%$47,625
    2007$2,619 +13.4%$47,625 +13.4%
    2006$2,310 $42,000
    2005$2,310 -4.4%$42,000 +4.4%
    2004$2,418 +6.2%$40,225
    2003$2,277 $40,225
    2002-- $40,225
    2001-- $40,225
    Find assessor info on the county website

    Neighborhood: 37931

    Nearby schools

    GreatSchools rating
    Schools provided by the listing agent
    • Elementary: Ball Camp Elementary
    • Middle: Karns Middle School
    • High: Hardin Valley Academy

    Source: RealTracs MLS as distributed by MLS GRID. This data may not be complete. We recommend contacting the local school district to confirm school assignments for this home.

    Get a cash offer in 3 minutes
    Find out how much your home could sell for in as little as 3 minutes with a no-obligation cash offer.
    Estimated market value
    $464,900
    Get a cash offer in 3 minutes
    Find out how much your home could sell for in as little as 3 minutes with a no-obligation cash offer.
    Estimated market value
    $464,900