Skip main navigation
Sold for $235,000
  • $235,000

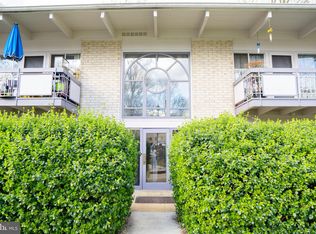
    7752 Donnybrook Ct APT 212, Annandale, VA 22003

    1beds
    616sqft
    Condominium
    Built in 1961
    -- sqft lot
    $239,300 Zestimate®
    $381/sqft
    $1,783 Estimated rent

    Home value

    $239,300

    $223,000 - $256,000

    $1,783/mo

    Zestimate® history
    Loading
    Loading...

    Owner options

    List your home for rent

    $1,783/mo

    Rent Zestimate®

    Find your next renter with Zillow Rental Manager. Plus, with online applications, you can quickly screen prospective tenants – for free.

    Learn more

    $1,783/mo

    Rent Zestimate®

    Refinance and save

    $1,484/mo

    Est. payment

    Refinancing to a lower rate could help reduce your monthly payments and save thousands over the life of the loan.

    See today's rates

    $1,484/mo

    Est. payment

    Explore your selling options

    Work with a Zillow partner agent

    Leverage their expertise and Zillow's premium Showcase listings to get your home seen by more buyers.

    Get started

    List with your own agent

    Get your home in front of millions of buyers by listing it on Zillow.

    Learn how to do it

    Sell it yourself

    Take full control of how buyers see your home on Zillow by listing For Sale by Owner (FSBO).

    List your home

    What's special

    Large private balconySleek vanityOpen-concept layoutEnhanced sound insulationPlush carpetCompletely renovated kitchenLvp floors
    Offers due by Friday night at 6pm. Step into this beautifully updated, rarely available, top-floor condo located in the serene and sought-after Heritage Woods North community, just inside the Beltway with convenient access to route 236 and I495. This light-filled unit features soaring vaulted ceilings and an open-concept layout with expansive windows that flood the space with natural light. The completely renovated kitchen is a showstopper, boasting elegant 36" cherry cabinetry, under-cabinet lighting, added electrical outlets, an island, and a removed interior wall for a seamless flow into the living area and an Island. LVP floors have been installed throughout the main space with soundproofing for extra comfort. The remodeled bathroom includes modern ceramic tile flooring, new lighting, a sleek vanity, and stylish tilework. The spacious bedroom is newly updated with plush carpet and padding, two generous closets, solid core stained doors, and a unique high display shelf with a dedicated outlet—perfect for decor or lighting. Additional upgrades include a newer Carrier HVAC system (installed 7/2020), an updated electrical panel and circuits, and enhanced sound insulation along shared walls—ideal for music lovers or those craving peace and quiet. Enjoy a large private balcony with a view of open green space and the parking area. The low condo fee covers gas, heat, water, and trash—leaving only electricity to pay. Extra perks include a secure floor-to-ceiling storage room, large common laundry area, ample parking, and FHA approval. Community amenities include a seasonal pool, tennis and basketball courts, and proximity to grocery stores, dining, and more. Don’t miss this turnkey opportunity in a quiet, commuter-friendly neighborhood

    Zillow last checked:

    Listing updated:

    Listed by:

    Samantha Haberlach 703-725-1977,

    Century 21 Redwood Realty

    Bought with:

    Linda Min, 0225100695

    Samson Properties

    Jason Cheperdak, 0226009835

    Samson Properties

    Source: Bright MLS,MLS#: VAFX2233708MLS Logo

    Facts & features

    Interior

    Bedrooms & bathrooms
    • Bedrooms: 1
    • Bathrooms: 1
    • Full bathrooms: 1
    • Main level bathrooms: 1
    • Main level bedrooms: 1
    Rooms
    • Room types: Living Room, Dining Room, Primary Bedroom, Kitchen
    Primary bedroom
    • Level: Main
    • Area: 150 Square Feet
    • Dimensions: 15 x 10
    Dining room
    • Level: Main
    • Area: 80 Square Feet
    • Dimensions: 10 x 8
    Kitchen
    • Level: Main
    • Area: 64 Square Feet
    • Dimensions: 8 x 8
    Living room
    • Level: Main
    • Area: 216 Square Feet
    • Dimensions: 18 x 12
    Heating
    • Forced Air, Natural Gas
    Cooling
    • Central Air, Electric
    Appliances
    • Included: Gas Water Heater
    Features
    • Has basement: No
    • Has fireplace: No
    Interior area
    • Total structure area: 616
    • Total interior livable area: 616 sqft
    • Finished area above ground: 616
    • Finished area below ground: 0

    Property

    Parking
    • Parking features: Unassigned, Parking Lot
    Accessibility
    • Accessibility features: None
    Features
    • Levels: One
    • Stories: 1
    • Pool features: Community
    Details
    • Additional structures: Above Grade, Below Grade
    • Parcel number: 0702 17520212
    • Zoning: 220
    • Special conditions: Standard

    Construction

    Type & style
    • Home type: Condo
    • Architectural style: Mid-Century Modern
    • Property subtype: Condominium
    • Attached to another structure: Yes
    Materials
    • Brick
    Condition
    • New construction: No
    • Year built: 1961
    • Major remodel year: 2020

    Utilities & green energy

    • Sewer: Public Sewer
    • Water: Public

    Community & HOA

    Community
    • Condo and coop fee: $362 monthly
    • Subdivision: Heritage Woods North
    HOA
    • Has HOA: No
    • Amenities included: Pool, Tot Lots/Playground
    • Services included: Maintenance Structure, Gas, Insurance, Laundry, Snow Removal, Trash, Water, Sewer
    • HOA name: Heritage Woods North
    Location
    • Region: Annandale

    Financial & listing details

    • Price per square foot: $381/sqft
    • Tax assessed value: $206,790
    • Annual tax amount: $2,395
    • Date on market: 4/19/2025
    • Listing agreement: Exclusive Agency
    • Listing terms: FHA,Conventional
    • Ownership: Condominium

    Price history

    DateEventPrice
    6/18/2025Sold$235,000+6.8%$381/sqft
    Source: Bright MLS #VAFX2233708 Report a problem
    5/23/2025Contingent$220,000$357/sqft
    Source: Bright MLS #VAFX2233708 Report a problem
    5/21/2025Listed for sale$220,000+1.9%$357/sqft
    Source: Bright MLS #VAFX2233708 Report a problem
    8/6/2024Sold$215,900-1.8%$350/sqft
    Source: Bright MLS #VAFX2187978 Report a problem
    7/19/2024Contingent$219,900$357/sqft
    Source: Long & Foster Broker Feed #VAFX2187978 Report a problem
    7/7/2024Listed for sale$219,900+51.7%$357/sqft
    Source: Bright MLS #VAFX2187978 Report a problem
    4/8/2008Sold$145,000+52.6%$235/sqft
    Source: Public Record Report a problem
    10/17/2002Sold$95,000$154/sqft
    Source: Public Record Report a problem

    Public tax history

    YearProperty taxesTax assessment
    2025$2,391 +13.2%$206,790 +13.4%
    2024$2,113 +9.8%$182,350 +7%
    2023$1,923 +3.6%$170,420 +5%
    2022$1,856 $162,300 +6%
    2021-- $153,110 +1%
    2020$1,794 +11.8%$151,590 +11.8%
    2019$1,604 +5%$135,560 +5%
    2018$1,528 +4%$129,100 +2%
    2017$1,469 -4.5%$126,570 -4.7%
    2016$1,539 +3.8%$132,860
    2015$1,483 +12.4%$132,860 +12.1%
    2014$1,320 $118,520 +37%
    2013-- $86,510
    2012-- $86,510
    2011-- $86,510 +9%
    2010-- $79,370 -24%
    2009-- $104,430 -35.7%
    2008-- $162,410 -8.8%
    2007-- $178,010 +122.4%
    2003-- $80,050 +29.6%
    2002-- $61,765
    Find assessor info on the county website

    Neighborhood: 22003

    Nearby schools

    GreatSchools rating
    Schools provided by the listing agent
    • High: Annandale
    • District: Fairfax County Public Schools

    Source: Bright MLS. This data may not be complete. We recommend contacting the local school district to confirm school assignments for this home.

    Get a cash offer in 3 minutes
    Find out how much your home could sell for in as little as 3 minutes with a no-obligation cash offer.
    Estimated market value
    $239,300
    Get a cash offer in 3 minutes
    Find out how much your home could sell for in as little as 3 minutes with a no-obligation cash offer.
    Estimated market value
    $239,300