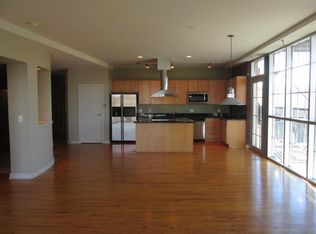
This two-level loft in the Steam Plant Lofts in Lowry is a custom space. The open floor plan is over 2200 finished sq. ft. of sun-filled space and offers a versatile space with high ceilings, over-sized windows and high-end finishes throughout. The large master bedroom has a fireplace, full master bath and oversized walk-in closet. The upstairs second bedroom has a 3/4 bath and plenty of storage. The upstairs loft can be used for an office or playroom and opens to the entire unit. There is a laundry room off the kitchen, unfinished basement, 2-car garage and 363 sq. ft of usable storage in basement crawl space. From the garage, you come into a private patio and grilling area. The lofts are walking distance to the Lowry Town Center that has shopping and a variety of dining options. This is a special space that offers easy living in the heart of Lowry. Pets negotiable.
This property is off market, which means it's not currently listed for sale or rent on Zillow. This may be different from what's available on other websites or public sources.