Enjoy affordable waterfront living with this charming, turn key cottage offering 45 feet of private frontage on the Intermediate River, just 100 yards from all sports Intermediate Lake. Situated on its own .20 acre parcel with a private dock, this well maintained 2 bedroom, 1 bathroom cabin provides direct boating access to the entire Upper Chain of Lakes, including Intermediate, Hanley, and Benway Lakes. Whether you're cruising by pontoon, enjoying a day of fishing, or simply relaxing on the water, this location offers some of the very best recreation Northern Michigan has to offer. Inside, you'll find an inviting open concept floor plan, luxury vinyl plank flooring, and a bright, comfortable living space designed for easy Up North living. The cottage is being sold nearly completely furnished with only minor exclusions, making it truly move in ready. Simply bring your bags, tie up the boat, and start enjoying the lake lifestyle. An added bonus is the availability of city water, city sewer, and natural gas, a rare and highly desirable combination for a waterfront property. Outside, enjoy evenings around the fire pit, relax on your private dock, or take a short walk into downtown Central Lake for groceries, ice cream, drinks at Mammoth Distilling, or dinner at the Blue Pelican. The deep water frontage easily accommodates a pontoon or speedboat, providing quick and convenient access to Intermediate Lake. Whether you're looking for a weekend getaway, an investment property, or an affordable way to enjoy Northern Michigan's sought after Chain of Lakes, this waterfront cottage is a rare opportunity to own a move in ready retreat in an exceptional location.
Pending
$319,900
7752 Maple St, Central Lake, MI 49622
2beds
659sqft
Single Family Residence
Built in 1953
8,712 Square Feet Lot
$-- Zestimate®
$485/sqft
$-- HOA
What's special
Private dockNearly completely furnishedBright comfortable living spaceLuxury vinyl plank flooring
- 43 days |
- 766 |
- 39 |
Zillow last checked:
Listing updated:
Listed by:
Matthew Crane Cell:231-350-9386,
Berkshire Hathaway Homeservices - TC 231-947-7777,
Jonathan Crane,
Berkshire Hathaway Homeservices - TC
Source: NGLRMLS,MLS#: 1947882
Facts & features
Interior
Bedrooms & bathrooms
- Bedrooms: 2
- Bathrooms: 1
- 3/4 bathrooms: 1
- Main level bathrooms: 1
- Main level bedrooms: 2
Primary bedroom
- Level: Main
- Area: 92.92
- Dimensions: 10.2 x 9.11
Bedroom 2
- Level: Main
- Area: 92
- Dimensions: 10 x 9.2
Primary bathroom
- Features: None
Kitchen
- Level: Main
- Area: 85.54
- Dimensions: 9.4 x 9.1
Living room
- Level: Main
- Area: 244.9
- Dimensions: 15.8 x 15.5
Heating
- Wall Furnace, Natural Gas
Cooling
- Window Unit(s)
Appliances
- Included: Refrigerator, Oven/Range, Disposal, Washer, Dryer, Electric Water Heater
- Laundry: Main Level
Features
- Paneling, Ceiling Fan(s), Cable TV, High Speed Internet
- Flooring: Luxury Vinyl Plank
- Windows: Blinds, Drapes, Curtain Rods
- Has fireplace: No
- Fireplace features: None
Interior area
- Total structure area: 659
- Total interior livable area: 659 sqft
- Finished area above ground: 659
- Finished area below ground: 0
Property
Parking
- Parking features: None, Gravel, Shared Driveway
Accessibility
- Accessibility features: None
Features
- Levels: One
- Stories: 1
- Patio & porch: Patio
- Exterior features: Dock
- Has view: Yes
- View description: Water
- Water view: Water
- Waterfront features: River, Rocky Shoreline, Sandy Bottom, Lake
- Body of water: Intermediate River
- Frontage type: Waterfront
- Frontage length: 45
Lot
- Size: 8,712 Square Feet
- Dimensions: 45 x 200
- Features: Level, Subdivided
Details
- Additional structures: Shed(s)
- Parcel number: 054211000400
- Zoning description: Residential
Construction
Type & style
- Home type: SingleFamily
- Architectural style: Cottage
- Property subtype: Single Family Residence
Materials
- Frame, Wood Siding
- Foundation: Slab
- Roof: Asphalt
Condition
- New construction: No
- Year built: 1953
Utilities & green energy
- Sewer: Public Sewer
- Water: Public
Community & HOA
Community
- Features: None
- Subdivision: Hastings Addition
HOA
- Services included: None
Location
- Region: Central Lake
Financial & listing details
- Price per square foot: $485/sqft
- Tax assessed value: $54,731
- Annual tax amount: $3,000
- Price range: $319.9K - $319.9K
- Date on market: 7/11/2026
- Cumulative days on market: 18 days
- Listing agreement: Exclusive Right Sell
- Listing terms: Conventional,Cash,FHA,VA Loan,1031 Exchange
- Ownership type: Private Owner
- Road surface type: Asphalt
Estimated market value
Not available
Estimated sales range
Not available
Not available
Price history
| Date | Event | Price |
|---|---|---|
| 7/28/2026 | Pending sale | $319,900$485/sqft |
Source:  NGLRMLS #1947882 Report a problem NGLRMLS #1947882 Report a problem | ||
| 7/11/2026 | Listed for sale | $319,900+190.8%$485/sqft |
Source: NGLRMLS #1947882 Report a problem | ||
| 8/6/2012 | Sold | $110,000$167/sqft |
Source: Public Record Report a problem | ||
Public tax history
| Year | Property taxes | Tax assessment |
|---|---|---|
| 2025 | $3,000 +4.8% | $103,900 +26.7% |
| 2024 | $2,862 +7.5% | $82,000 +15.3% |
| 2023 | $2,663 | $71,100 +14.5% |
| 2022 | -- | $62,100 +13.3% |
| 2021 | -- | $54,800 +2.8% |
| 2020 | -- | $53,300 +24.2% |
| 2017 | $2,275 | $42,900 -20.8% |
| 2016 | -- | $54,200 -1.5% |
| 2015 | -- | $55,000 +1.9% |
| 2014 | -- | $54,000 +7.8% |
| 2013 | -- | $50,100 -2.3% |
| 2011 | -- | $51,300 +50.9% |
| 2010 | -- | $34,000 |
Find assessor info on the county website
Monthly payment
Est. payment
Payment breakdown
Explore the cost of this home by adjusting the details. Changes won't be saved.Climate risks
Neighborhood: 49622
Nearby schools
GreatSchools rating
- 4/10Central Lake Public SchoolGrades: PK-12Distance: 0.4 mi
Schools provided by the listing agent
- District: Central Lake Public Schools
Source: NGLRMLS. This data may not be complete. We recommend contacting the local school district to confirm school assignments for this home.
- $223,6002 bd1 ba820 sqft7754 Maple St, Central Lake, MI 49622Off Market
- $295,0002 bd1 ba760 sqft7756 E Maple St, Central Lake, MI 49622Sold

- $295,0002 bd1 ba760 sqft7756 Maple St, Central Lake, MI 49622Sold
- $408,500-- bd-- ba-- sqft2526 Lake St, Central Lake, MI 49622Off Market
- $280,0002 bd1 ba506 sqft7758 Maple St, Central Lake, MI 49622Sold
- $106,7002 bd1 ba1.5k sqft7770 Maple St, Central Lake, MI 49622Off Market
- $248,800-- bd-- ba-- sqft2521 Lake St, Central Lake, MI 49622Off Market
- $212,6002 bd1 ba750 sqft2538 Lake St, Central Lake, MI 49622Off Market
A local agent can set up tours, give advice and negotiate with sellers.
Similar homes
- $449,5002 bd2 ba920 sqft10836 Torch Light Ln, Central Lake, MI 49622For Sale
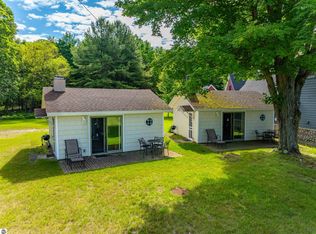 MLS ID #1947251, Kimberly Leahy. NGLRMLS
 - $174,9002 bd1 ba740 sqft153 N Derenzy Rd, Central Lake, MI 49622For Sale
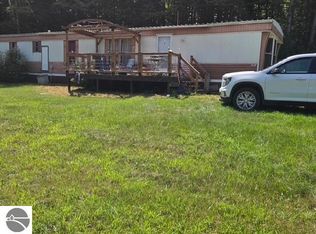 MLS ID #1949362, Cheryl Sprik. NGLRMLS
 - $277,5002 bd1 ba800 sqft212 3rd Ave, Alden, MI 49612For Sale
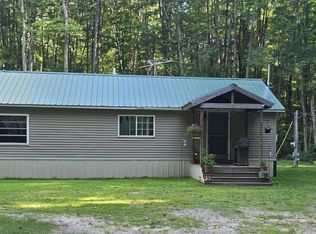 MLS ID #1948542, Melissa Steiner. NGLRMLS
 - $475,0002 bd1 ba488 sqft6386 Tricks Way, Kewadin, MI 49648For Sale
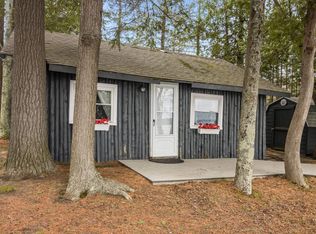 MLS ID #1947446, Christina Roberts. NGLRMLS
 - $222,9993 bd1 ba954 sqft1988 Us Highway 31 N, Kewadin, MI 49648For SaleMLS ID #1948258, Gavin Caverly. NGLRMLS
- $195,000-- bd-- ba910 sqft6263 E Jordan Rd, Ellsworth, MI 49729For SaleMLS ID #1947162, Christina Roberts. NGLRMLS
- $349,9002 bd2 ba935 sqft13401 Creekside Ln, Charlevoix, MI 49720For SaleMLS ID #480084, Jennifer Burr. Northern Michigan MLS
- $199,9002 bd1 ba728 sqft8937 Valley Rd NW, Rapid City, MI 49676For SaleMLS ID #1947711, Cherese Villareal. NGLRMLS
- $289,9002 bd1 ba945 sqft8414 Besaw Rd NE, Mancelona, MI 49659For SaleMLS ID #1939805, James Garrow. NGLRMLS
- $209,0003 bd1 ba408 sqft653 W Elder Rd, Mancelona, MI 49659For SaleMLS ID #1948179, Julia Pietrowicz. NGLRMLS
- $339,9002 bd2 ba935 sqft13585 Stover Ct APT 8, Charlevoix, MI 49720For SaleMLS ID #480142, Alex Konopaske. Northern Michigan MLS
- $295,0001 bd1 ba408 sqft7285 Cairn Hwy #7, Kewadin, MI 49648For SaleMLS ID #1947963, Christian Nelson. NGLRMLS
- $223,5002 bd2 ba950 sqft6865 Pinebrook Dr, Bellaire, MI 49615For SaleMLS ID #1949191, Sharon Reid-Brown. NGLRMLS
- $224,9992 bd2 ba950 sqft6865 Pinebrook Dr Unit 12, Bellaire, MI 49615For Sale
 MLS ID #26030320, Jeremiah Gruchow, Greenridge Realty (Cascade). MichRIC
 - $205,0002 bd1 ba850 sqft8509 Grant Rd, Mancelona, MI 49659For Sale
 MLS ID #201839769, Callie Bertram, Real Estate One of Gaylord. WWMLS
 - $210,0002 bd2 ba988 sqft611 Jersey St, Boyne City, MI 49712For SaleMLS ID #479359, Christopher Christensen. Northern Michigan MLS
- $399,0002 bd2 ba937 sqft6 W Main St Suite 1, Boyne City, MI 49712For SaleMLS ID #479440, Mallory O'brien. Northern Michigan MLS
- $229,5002 bd2 ba950 sqft6865 Pinebrook Dr Unit 10, Bellaire, MI 49615For SaleMLS ID #1947028, Sharon Reid-Brown. NGLRMLS
- $230,0002 bd2 ba850 sqft6519 N Schuss Dr, Mancelona, MI 49659For SaleMLS ID #479308, Daniel W Schick. Northern Michigan MLS
- $212,0002 bd2 ba950 sqft6865 Pinebrook Dr Unit 9, Bellaire, MI 49615For SaleMLS ID #1942598, Robin Vanderkaay. NGLRMLS
