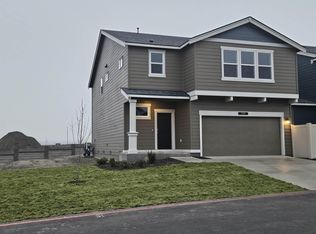
MLS# 271733 MLS# 269064 **5.99% or 6.5% 30 YEAR FIXED INTEREST RATE With Our PREFERRED LENDER** EXTERIOR PHOTO OF PREVIOUSLY BUILT PLAN. The Hawthorne plan features plan features a bright and spacious open concept main level with a great room with windows looking out to rear yard, a dining nook with sliding door to patio to enjoy your afternoons and evenings. The kitchen features an island with additional doors and drawers creating plenty of storage. The countertops are white quartz accented with a full tile backsplash. You will absolutely love the large walk-in pantry. There is also a half bath located on the main level. You will also find a large coat closet and another closet located under the stairs for plenty of storage. Laminate flooring is installed throughout the main level. The upper level has 4 bedrooms, 2 baths and a laundry room with additional closet for storage. These homes have a common wall at a portion of the garage only creating additional storage/work area. A neighborhood Park is located walking distance from the community. MODEL OPEN Daily 11:00 - 5:30 at 8054 Ranchland Lane, West Richland, WA HOME MUST CLOSE BY NOVEMBER 30, 2023
This property is not currently displayed as for sale or rent on Zillow. This may be different from what's on other websites or public sources.